
address地址:No. 1, Sanmin St., Zhongzheng Vil., Yuanlin City, Changhua County 510 彰化縣員林市中正里三民街1號
Business hours營業時間:Daily每日 AM08:00 – PM20:00
phone電話:04 8342571
Website網站:https://www.facebook.com/p/%E8%88%88%E8%B3%A2%E6%9B%B8%E9%99%A2-61573487733687/
I am Coco. Welcome to my blog! This is a place dedicated to documenting the beautiful scenery, delicious food, and rich culture from all over Taiwan. I hope that through my journey, you can get to know Taiwan much better.
我是可可,歡迎來到我的部落格!這是一個專門記錄台灣各地美景、美食與文化的地方。希望你能透過我的腳步,更加認識台灣。
To Coco, old buildings are not just records of history, but also a form of “structural aesthetics" that transcends time and space. Today, I am going to introduce the “Xingxian Academy" located in Yuanlin, Changhua, a historical monument that has weathered two hundred years of wind and rain.
對可可而言,老建築不僅僅是記載著歷史,更是跨越時空的「結構美學」。今天要介紹的是位於彰化員林的「興賢書院」,一座走過兩百年風雨的歷史古蹟。
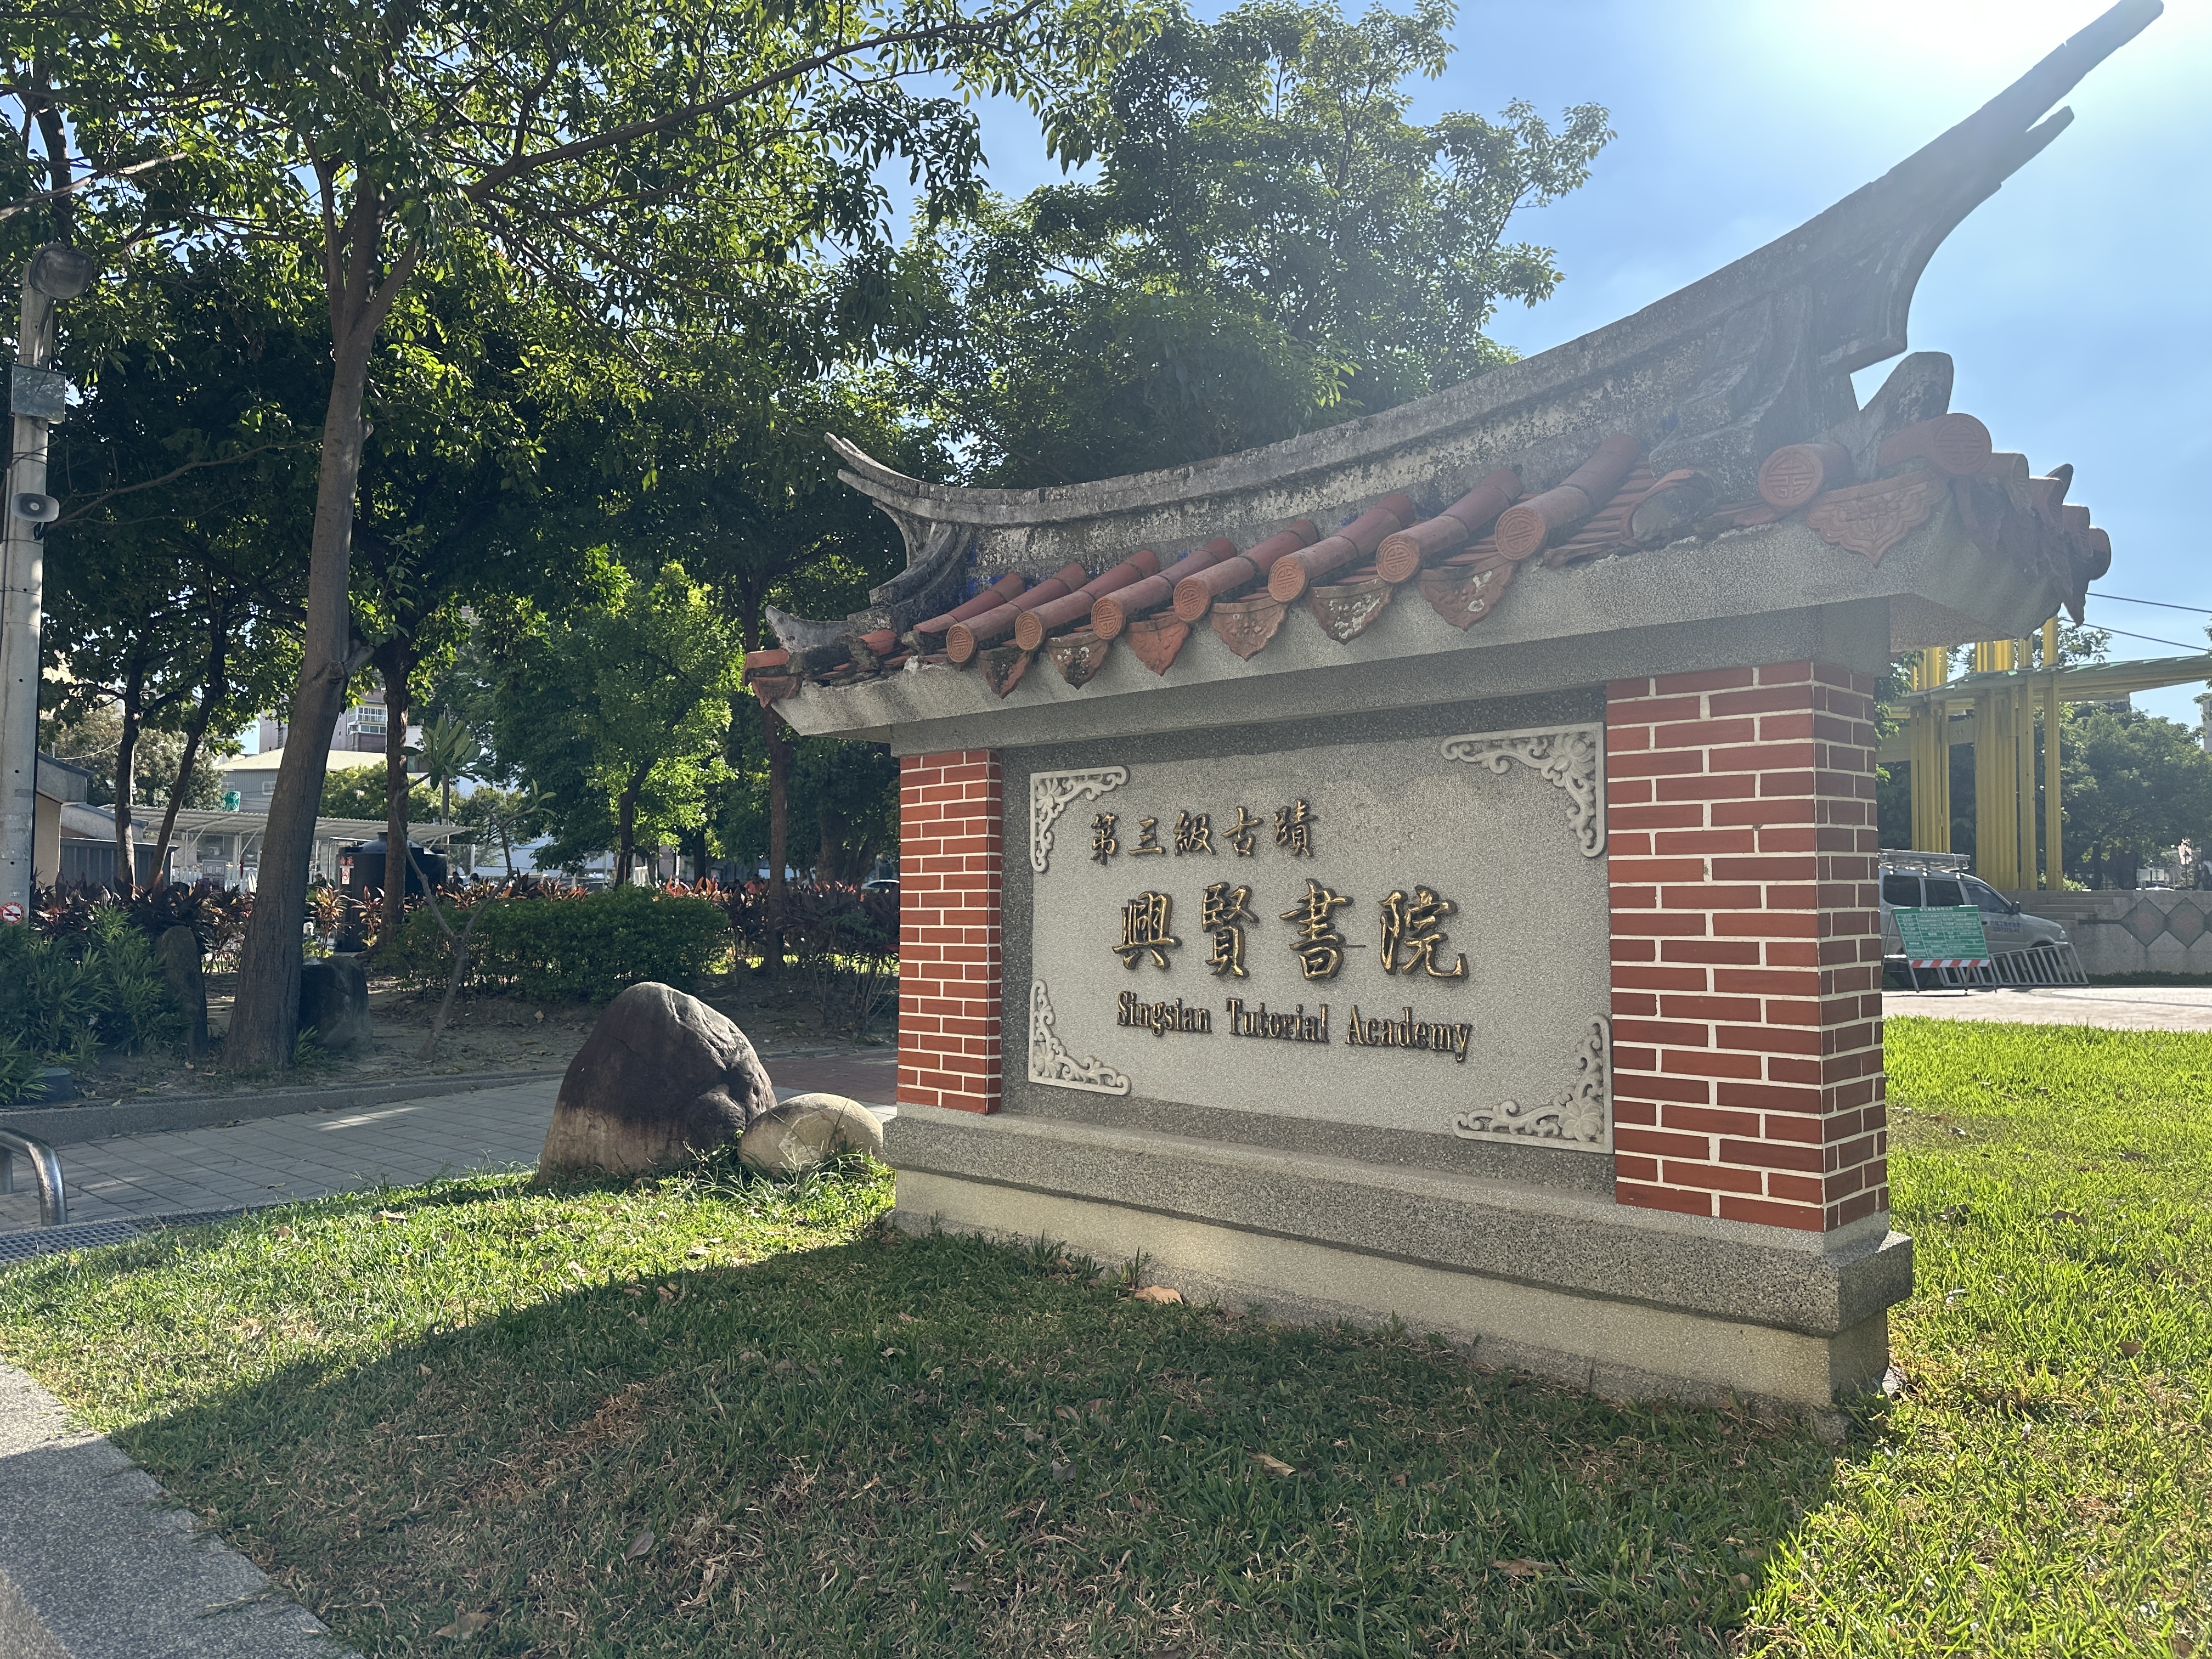
Just like the Great South Gate in Tainan, Xingxian Academy is located inside a park. Arriving at the entrance of Yuanlin Park, a stone monument standing beside the green shade first comes into view, with “Xingxian Academy" neatly engraved on it.
興賢書院與台南-大南門一樣位於公園內,來到員林公園入口,首先映入眼簾的是一座落於綠蔭旁的石碑,上面端正地刻著「興賢書院」。
This simple entrance imagery makes an interesting combination of modern building materials and traditional atmosphere. Starting from here, we are about to step from a bustling city into another serene world of historical literature.
簡單的入口意象,將現代建材與傳統氣息做了有趣的結合。從這裡開始,我們即將由一個喧囂的城市步入另一個靜謐的歷史文風之中。
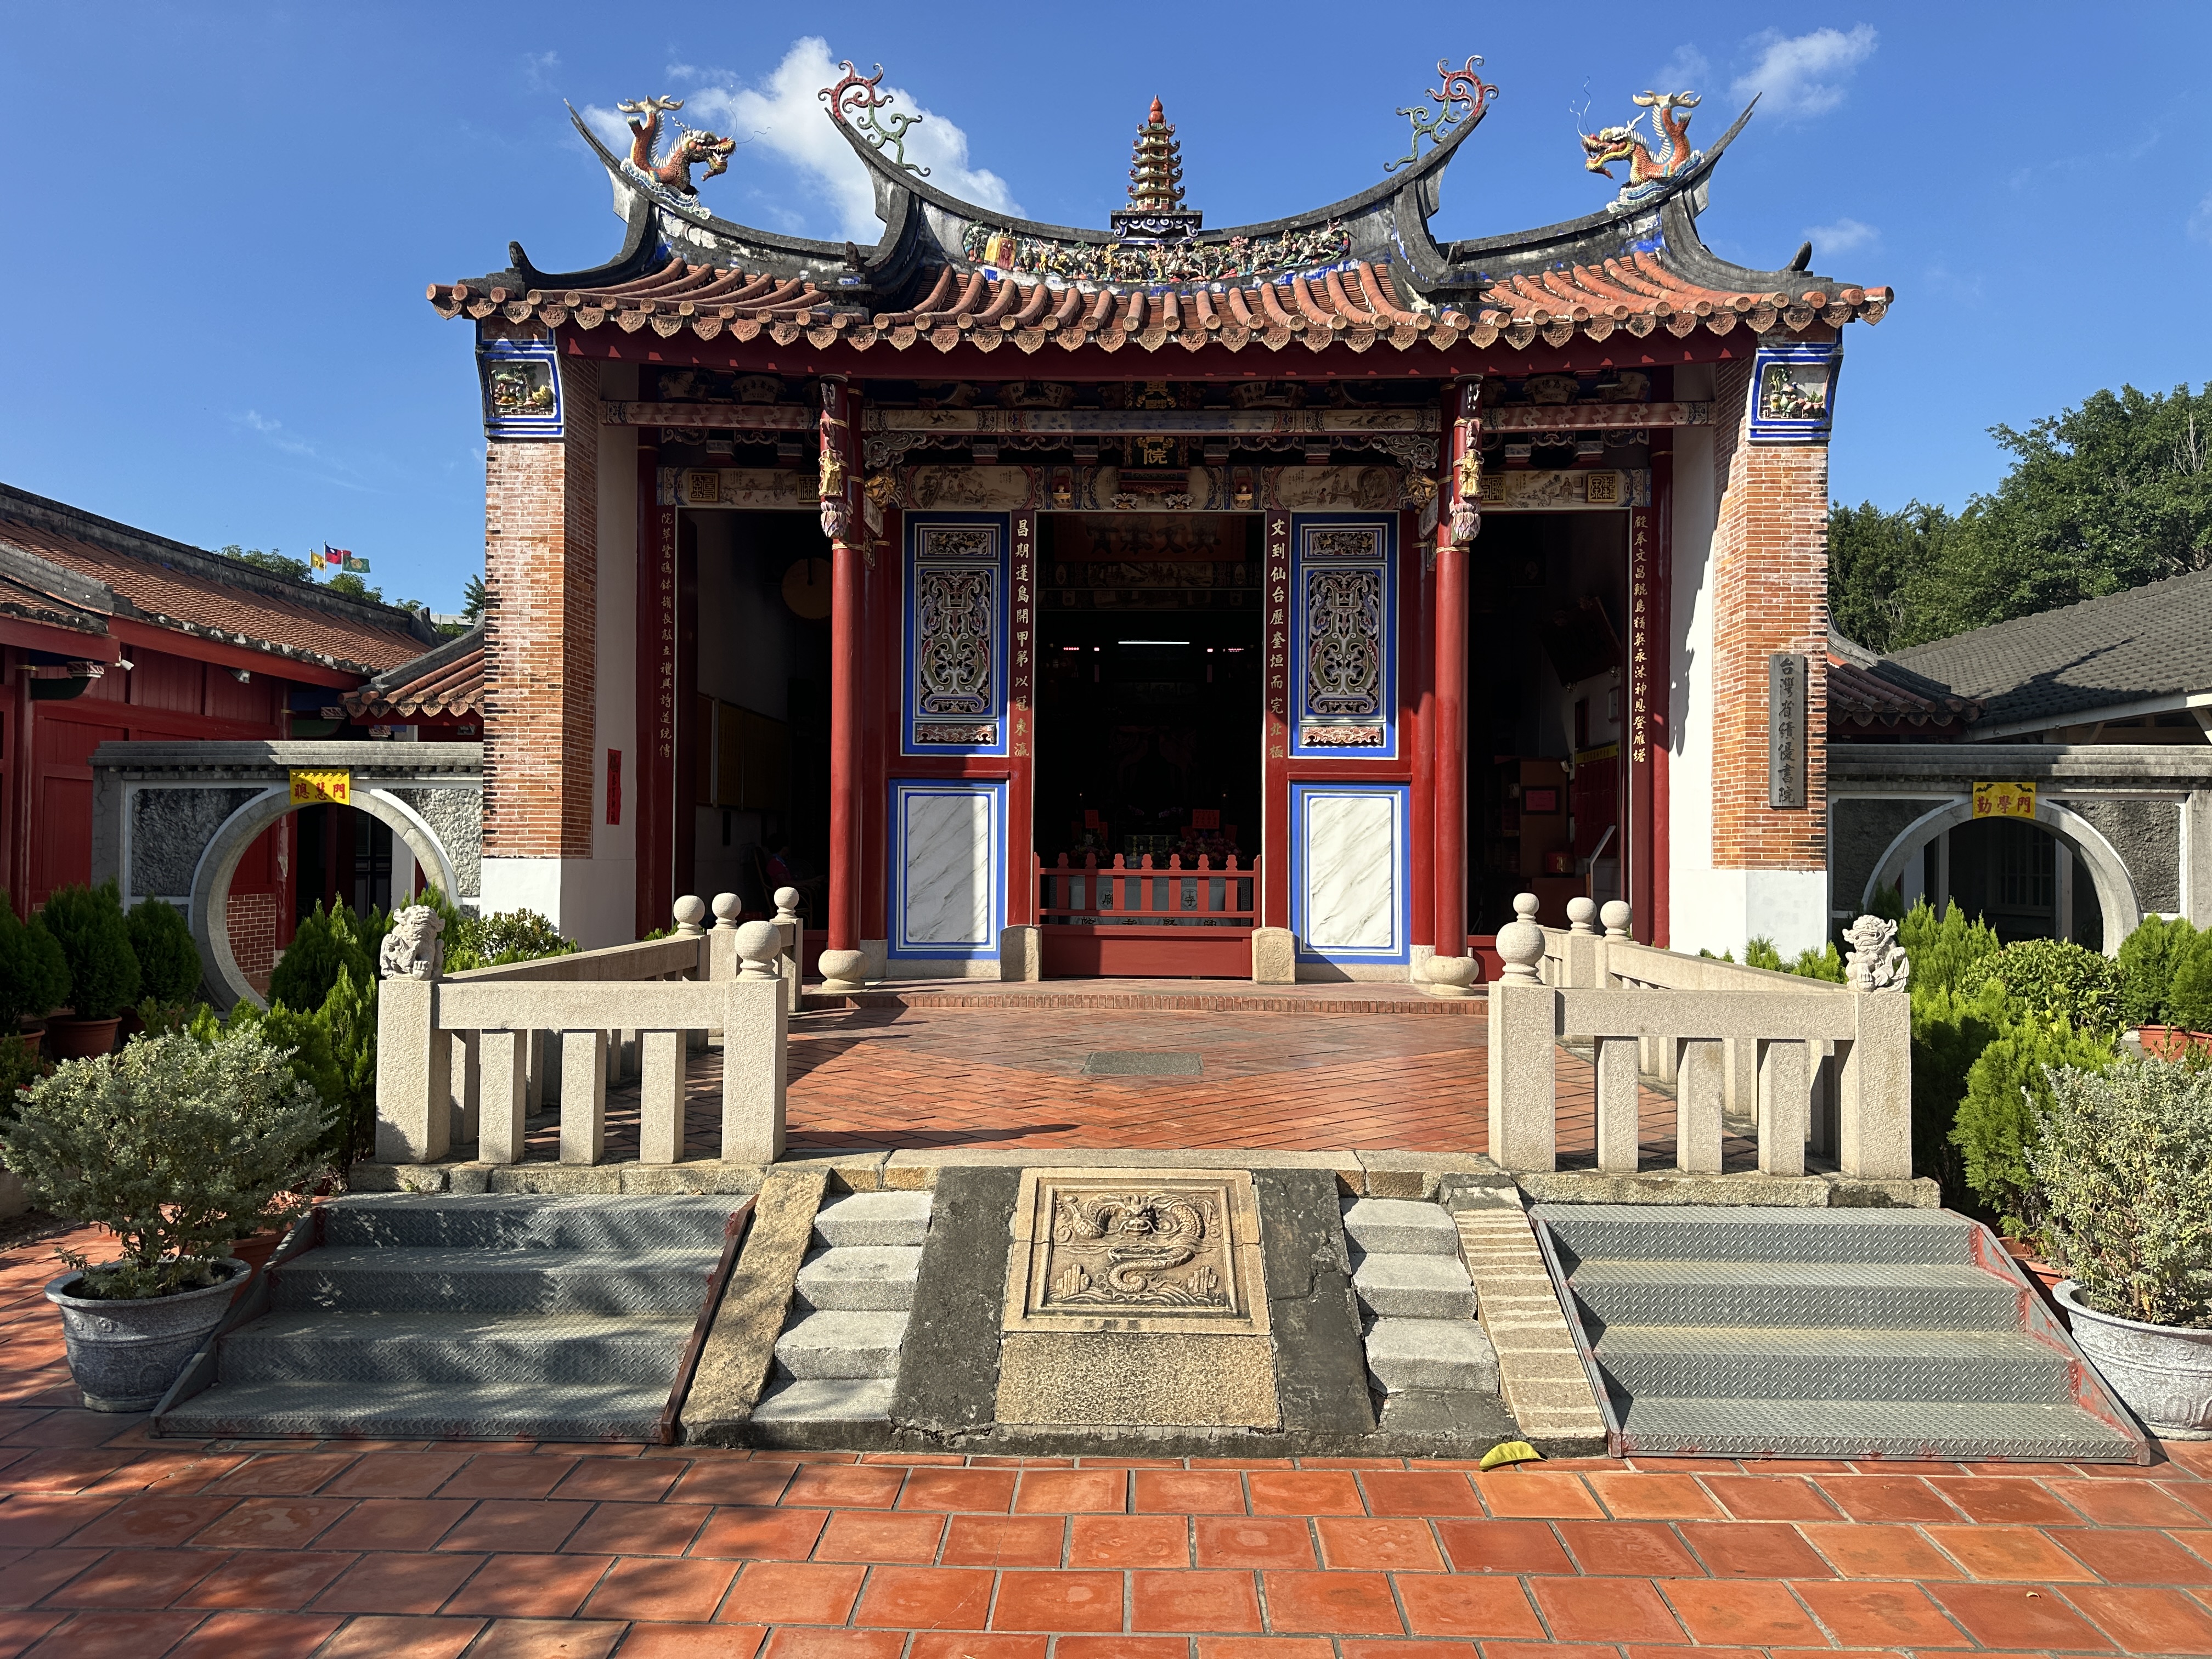
After entering the park, the Main Hall of Xingxian Academy first comes into view. Looking from the front, this is a typical Minnan-style single-story building with swallowtail ridges. The stone terrace in front of the main hall provides a solid foundation, flanked by exquisite stone-carved guardrails on both sides. The central “Yu-Lu" (Imperial Path) stone carving features extremely detailed cloud dragon bas-relief craftsmanship on the slope. The entire building achieves a perfect balance in both load-bearing capacity and visual aesthetics, demonstrating the ancients’ precise mastery of spatial proportions.
進入公園後,首先映入眼前的是興賢書院的正殿。正面看過去,這是一座典型的閩南平房燕尾脊建築,正殿前方的石造露臺提供了一個穩固的基礎,兩側設有精緻的石雕護欄。中央的「御路」石雕,斜面上的雲龍浮雕工藝極其細緻。整座建築在受力與視覺上都達到了完美的平衡,展現出古人對空間比例的精準掌握。
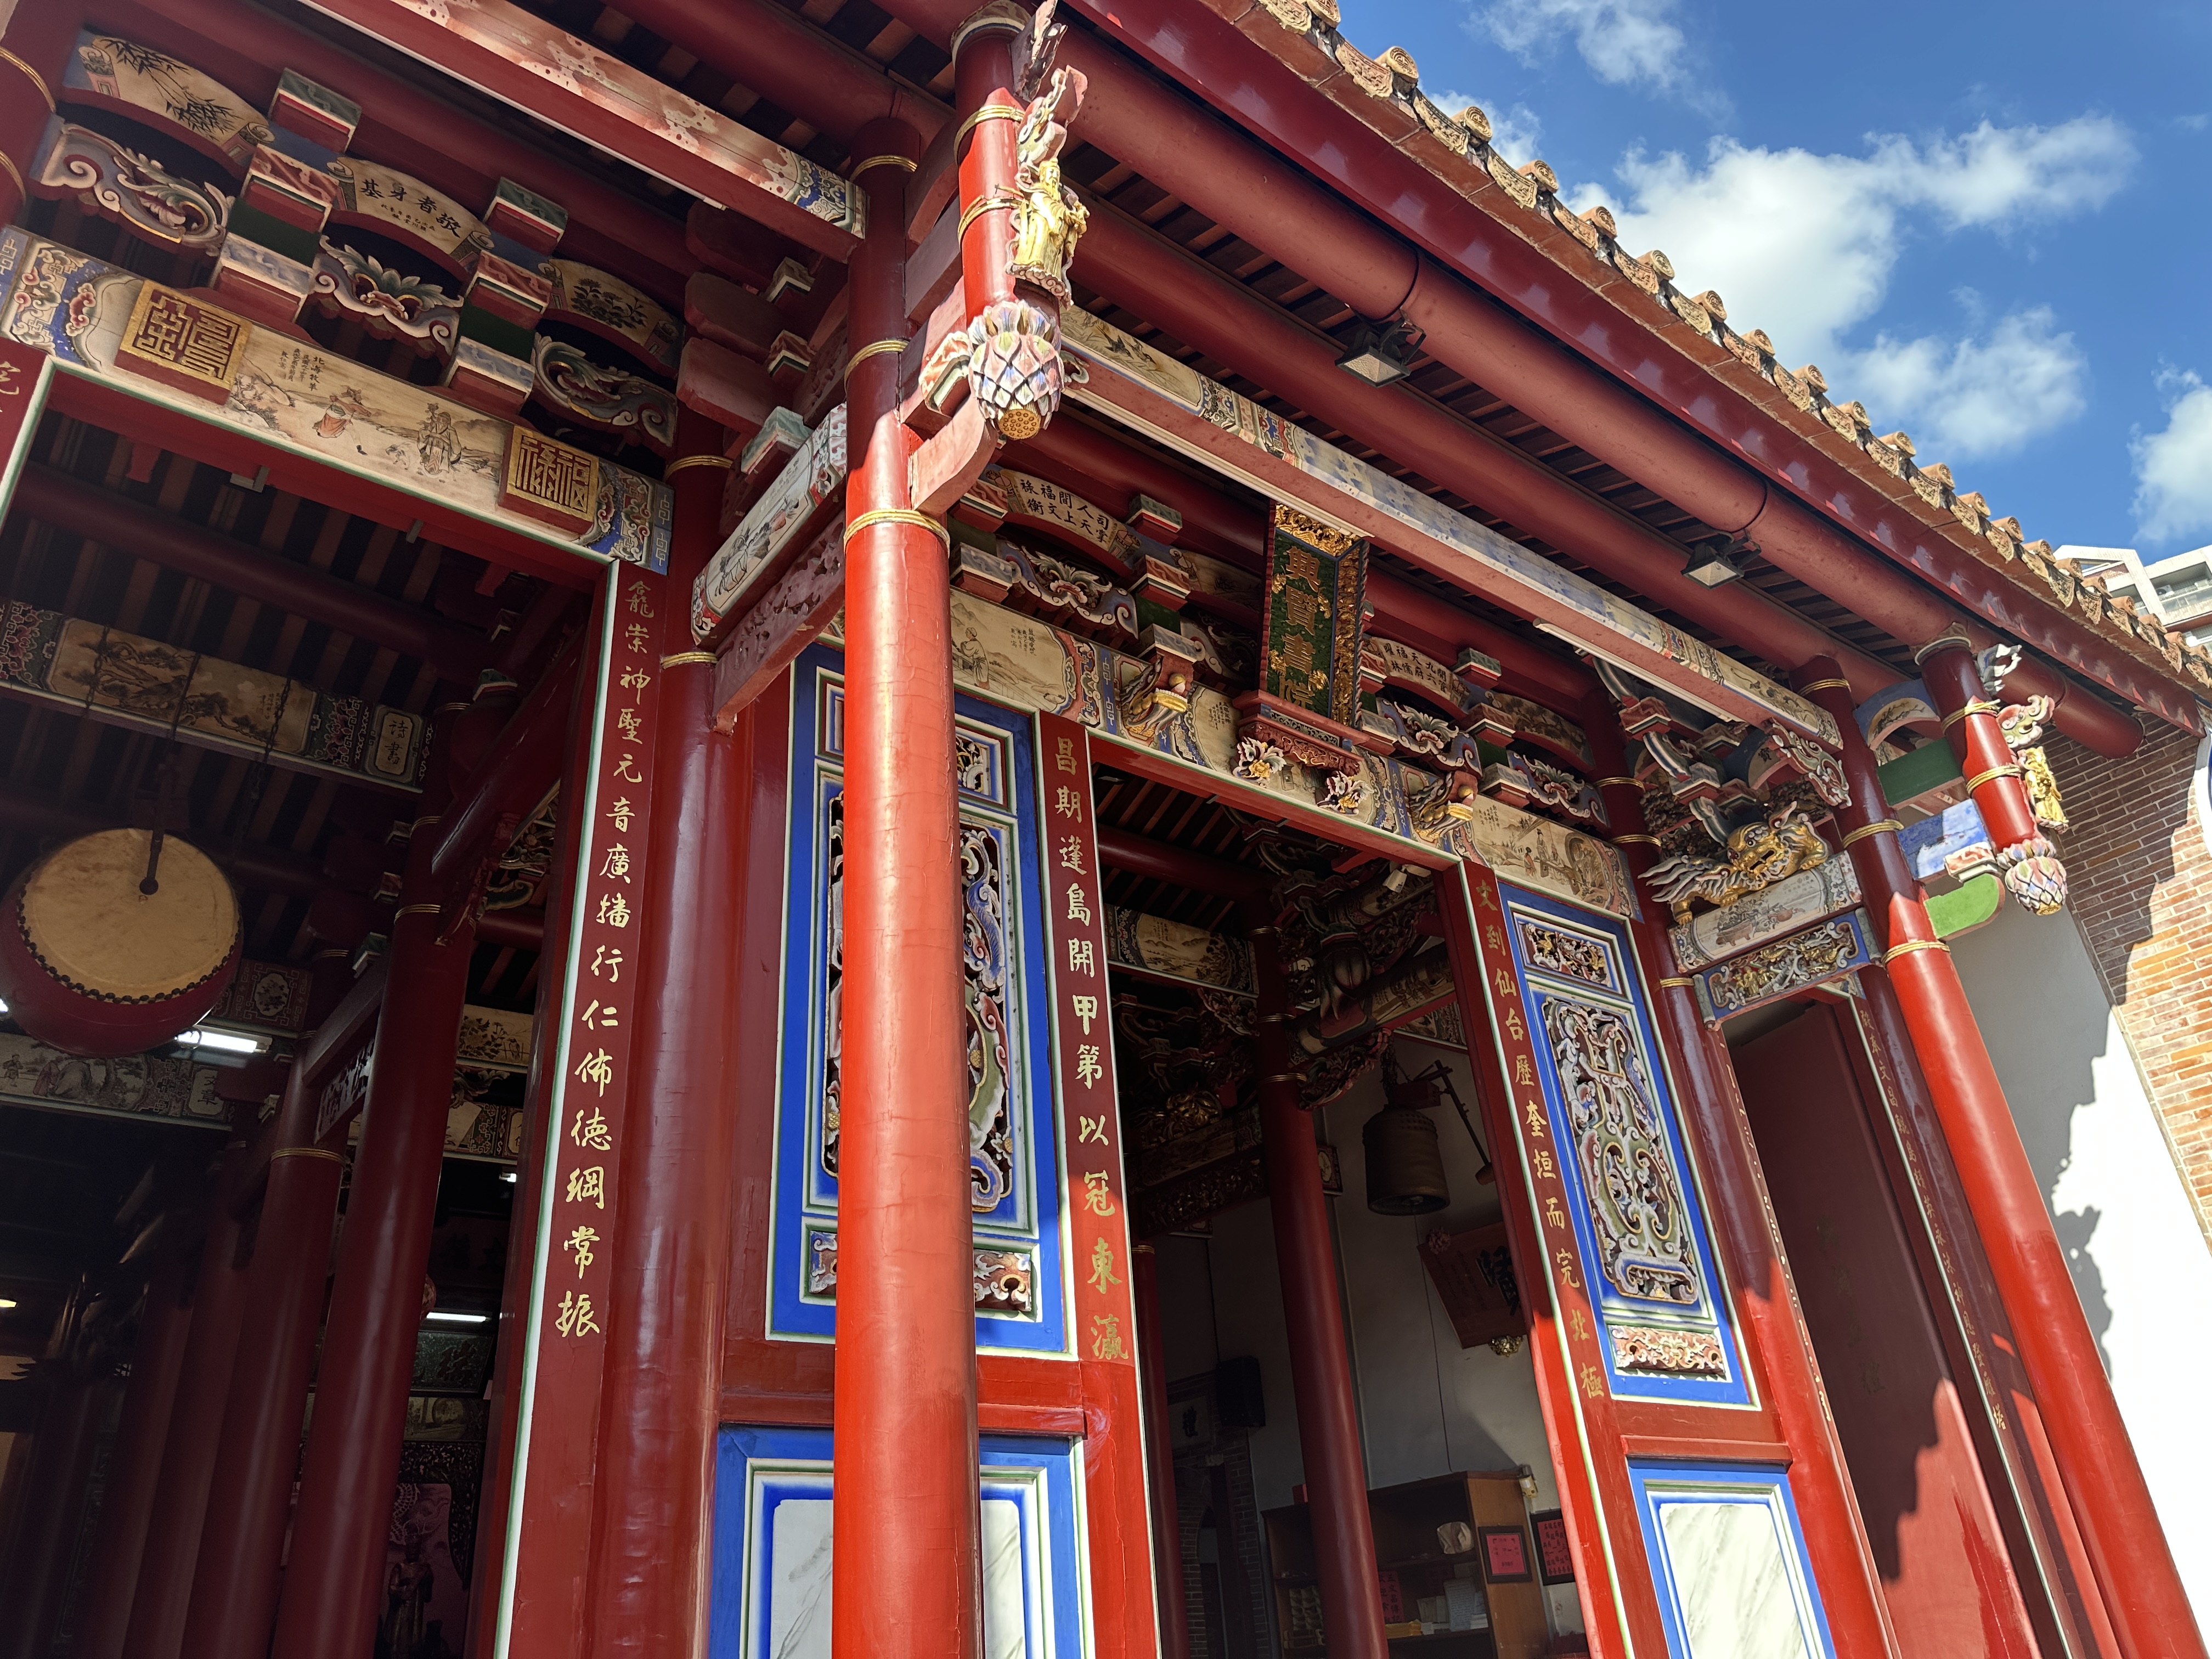
Looking up from under the eaves of the Main Hall, you can see the absolute essence of traditional wooden structures! The red wooden pillars support a complex bracket (Dou-Gong) system. These well-arranged wooden components require no nails or iron pieces at all, relying entirely on mortise and tenon joinery techniques to transfer the weight of the roof to the pillars. From the beautiful hanging cylinder carvings on the pillar heads to the colorful paintings on the crossbeams that remain clear despite weathering, every joint of the structure blends ultimate aesthetic craftsmanship.
從正殿簷下仰望,是傳統木結構的精華!紅色的木柱頂托著複雜的斗栱,這些錯落有致的木件不需一釘一鐵,完全靠著榫接技術將屋頂的重量傳遞到柱子上。從柱頭上精美的吊筒雕刻,到橫樑上歷經風霜依舊清晰的彩繪,每一次結構的交接處,都融合了極致的工藝美學藝術。
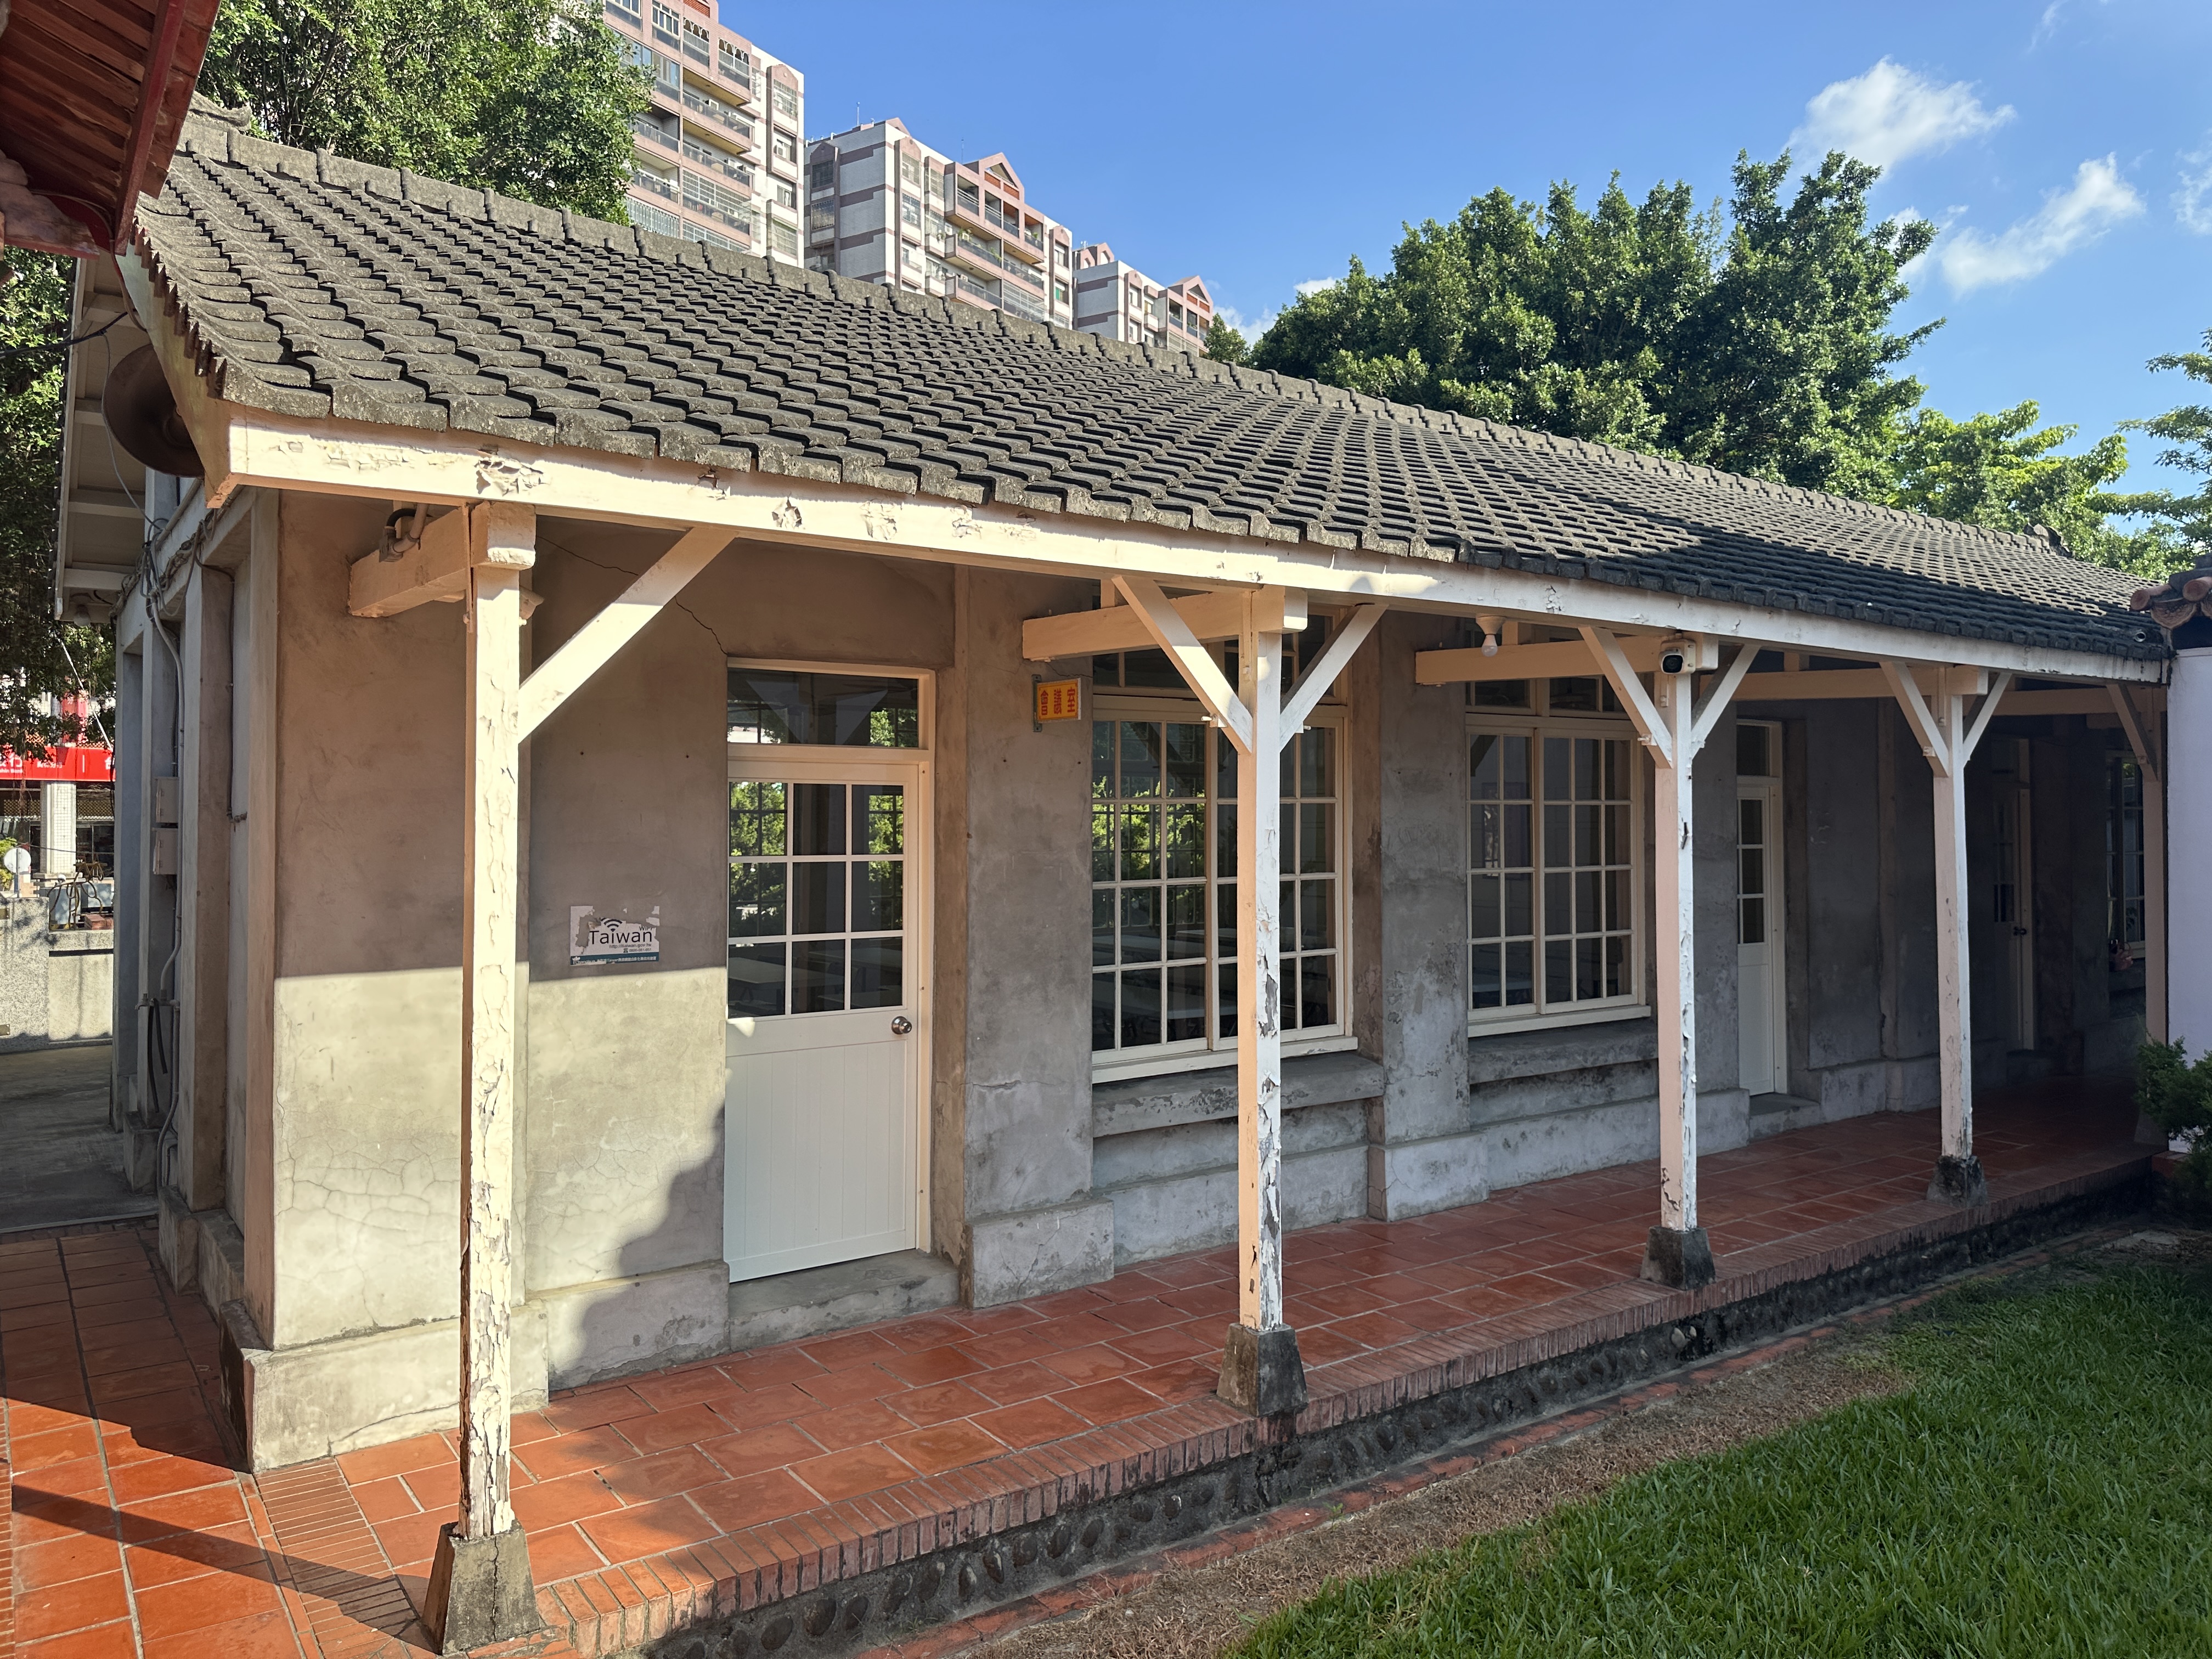
Different from traditional Minnan-style architecture, the wing rooms of Xingxian Academy exhibit an eclectic style left behind from the Japanese colonial period or subsequent restorations. Atop the traditional Minnan red-brick floor tiles sits a wooden structure from the Japanese colonial era. The interface between the rough grey cement walls and the faded wooden structures exudes a simple sense of time.
不同於以往的閩式建築兩側的廂房。興賢書院的廂房是呈現出日治時期或修復的折衷風格。傳統的閩南紅磚地磚上頭是日治時期木製建築,粗糙的灰色水泥牆面與泛白的木結構,散發出一種樸實的歲月感。
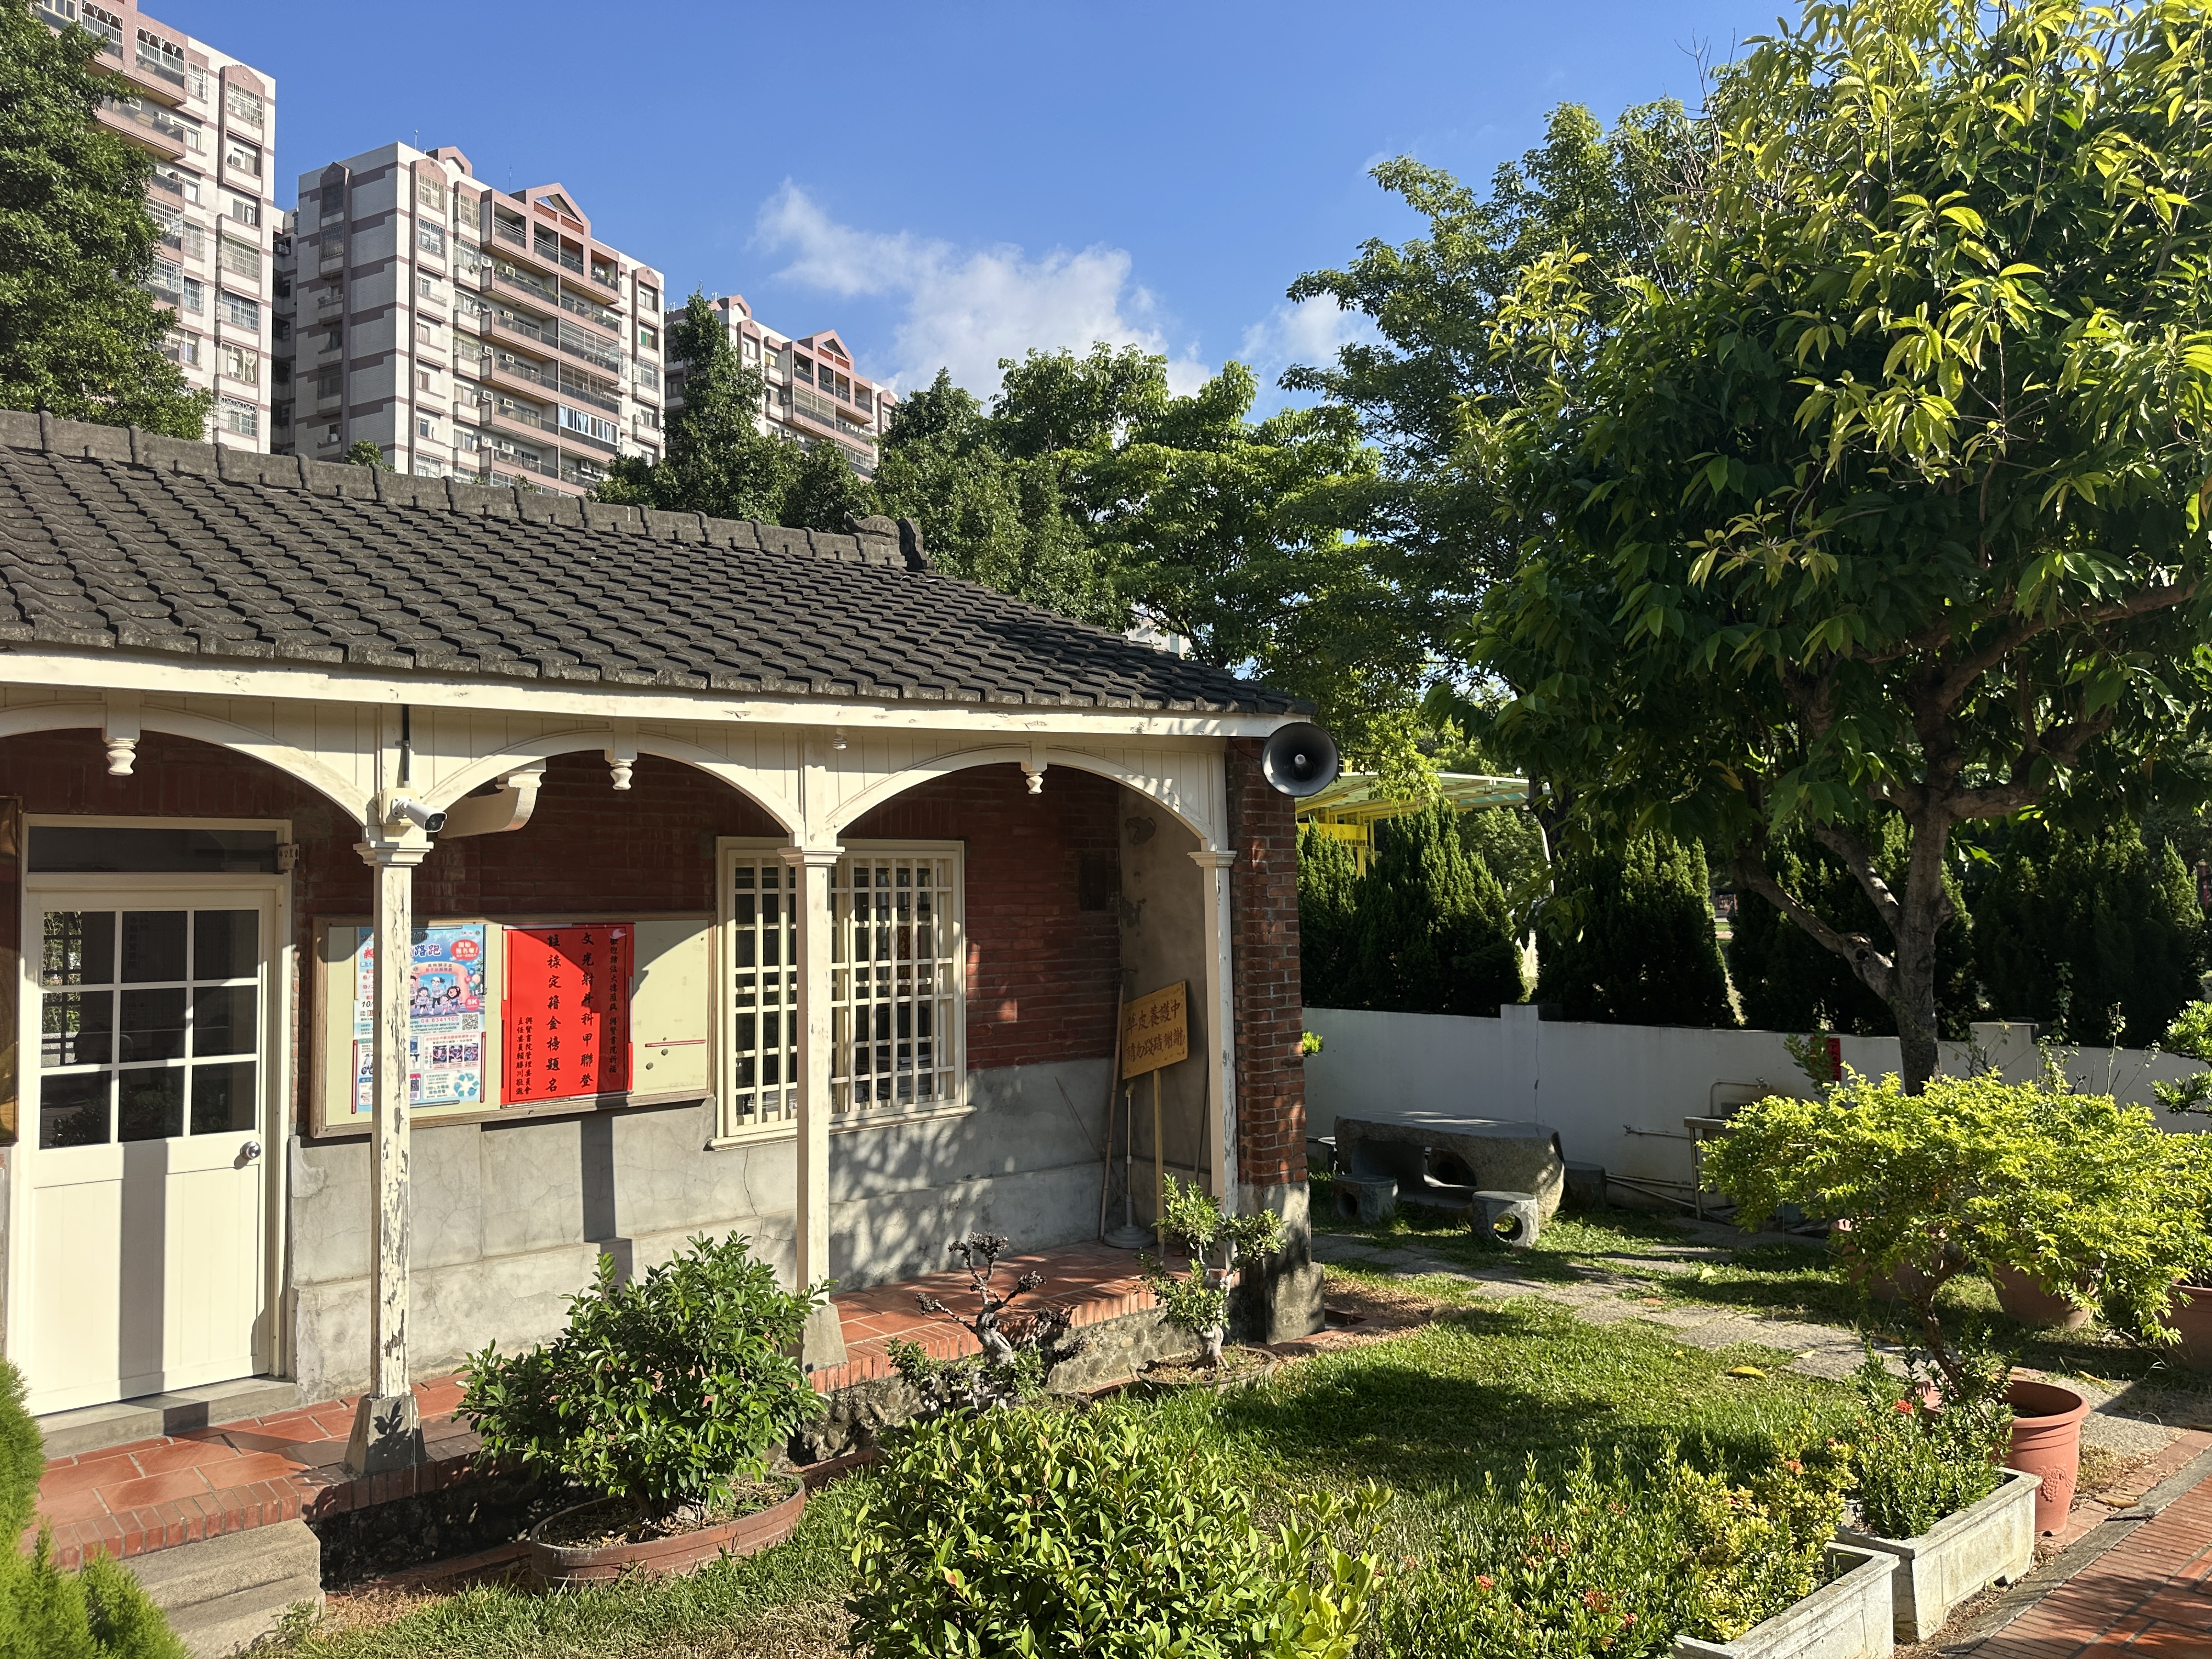
On the other side of the wing rooms, one can see bright brick-red walls and a lush, green small courtyard in front. Here, you can clearly see the junction interface between the pebble-washed veranda pillars and the brick walls, which represents a material collision of different architectural periods. The long corridor here is set up with a bulletin board, usually serving as an excellent place for residents to relax and enjoy the shade, demonstrating the daily routine of co-existence between the revitalized monument and the community.
另外一側的廂房,可以看到磚紅色的牆面與前方綠意盎然的小庭院。這裡可以看到洗石子廊柱與磚牆的交接界面,是不同建築時期的材料碰撞。這裡的長廊設置了公告欄,平時也是民眾前來休閒、乘涼的好去處,展現了古蹟活化後與社區共生的日常。
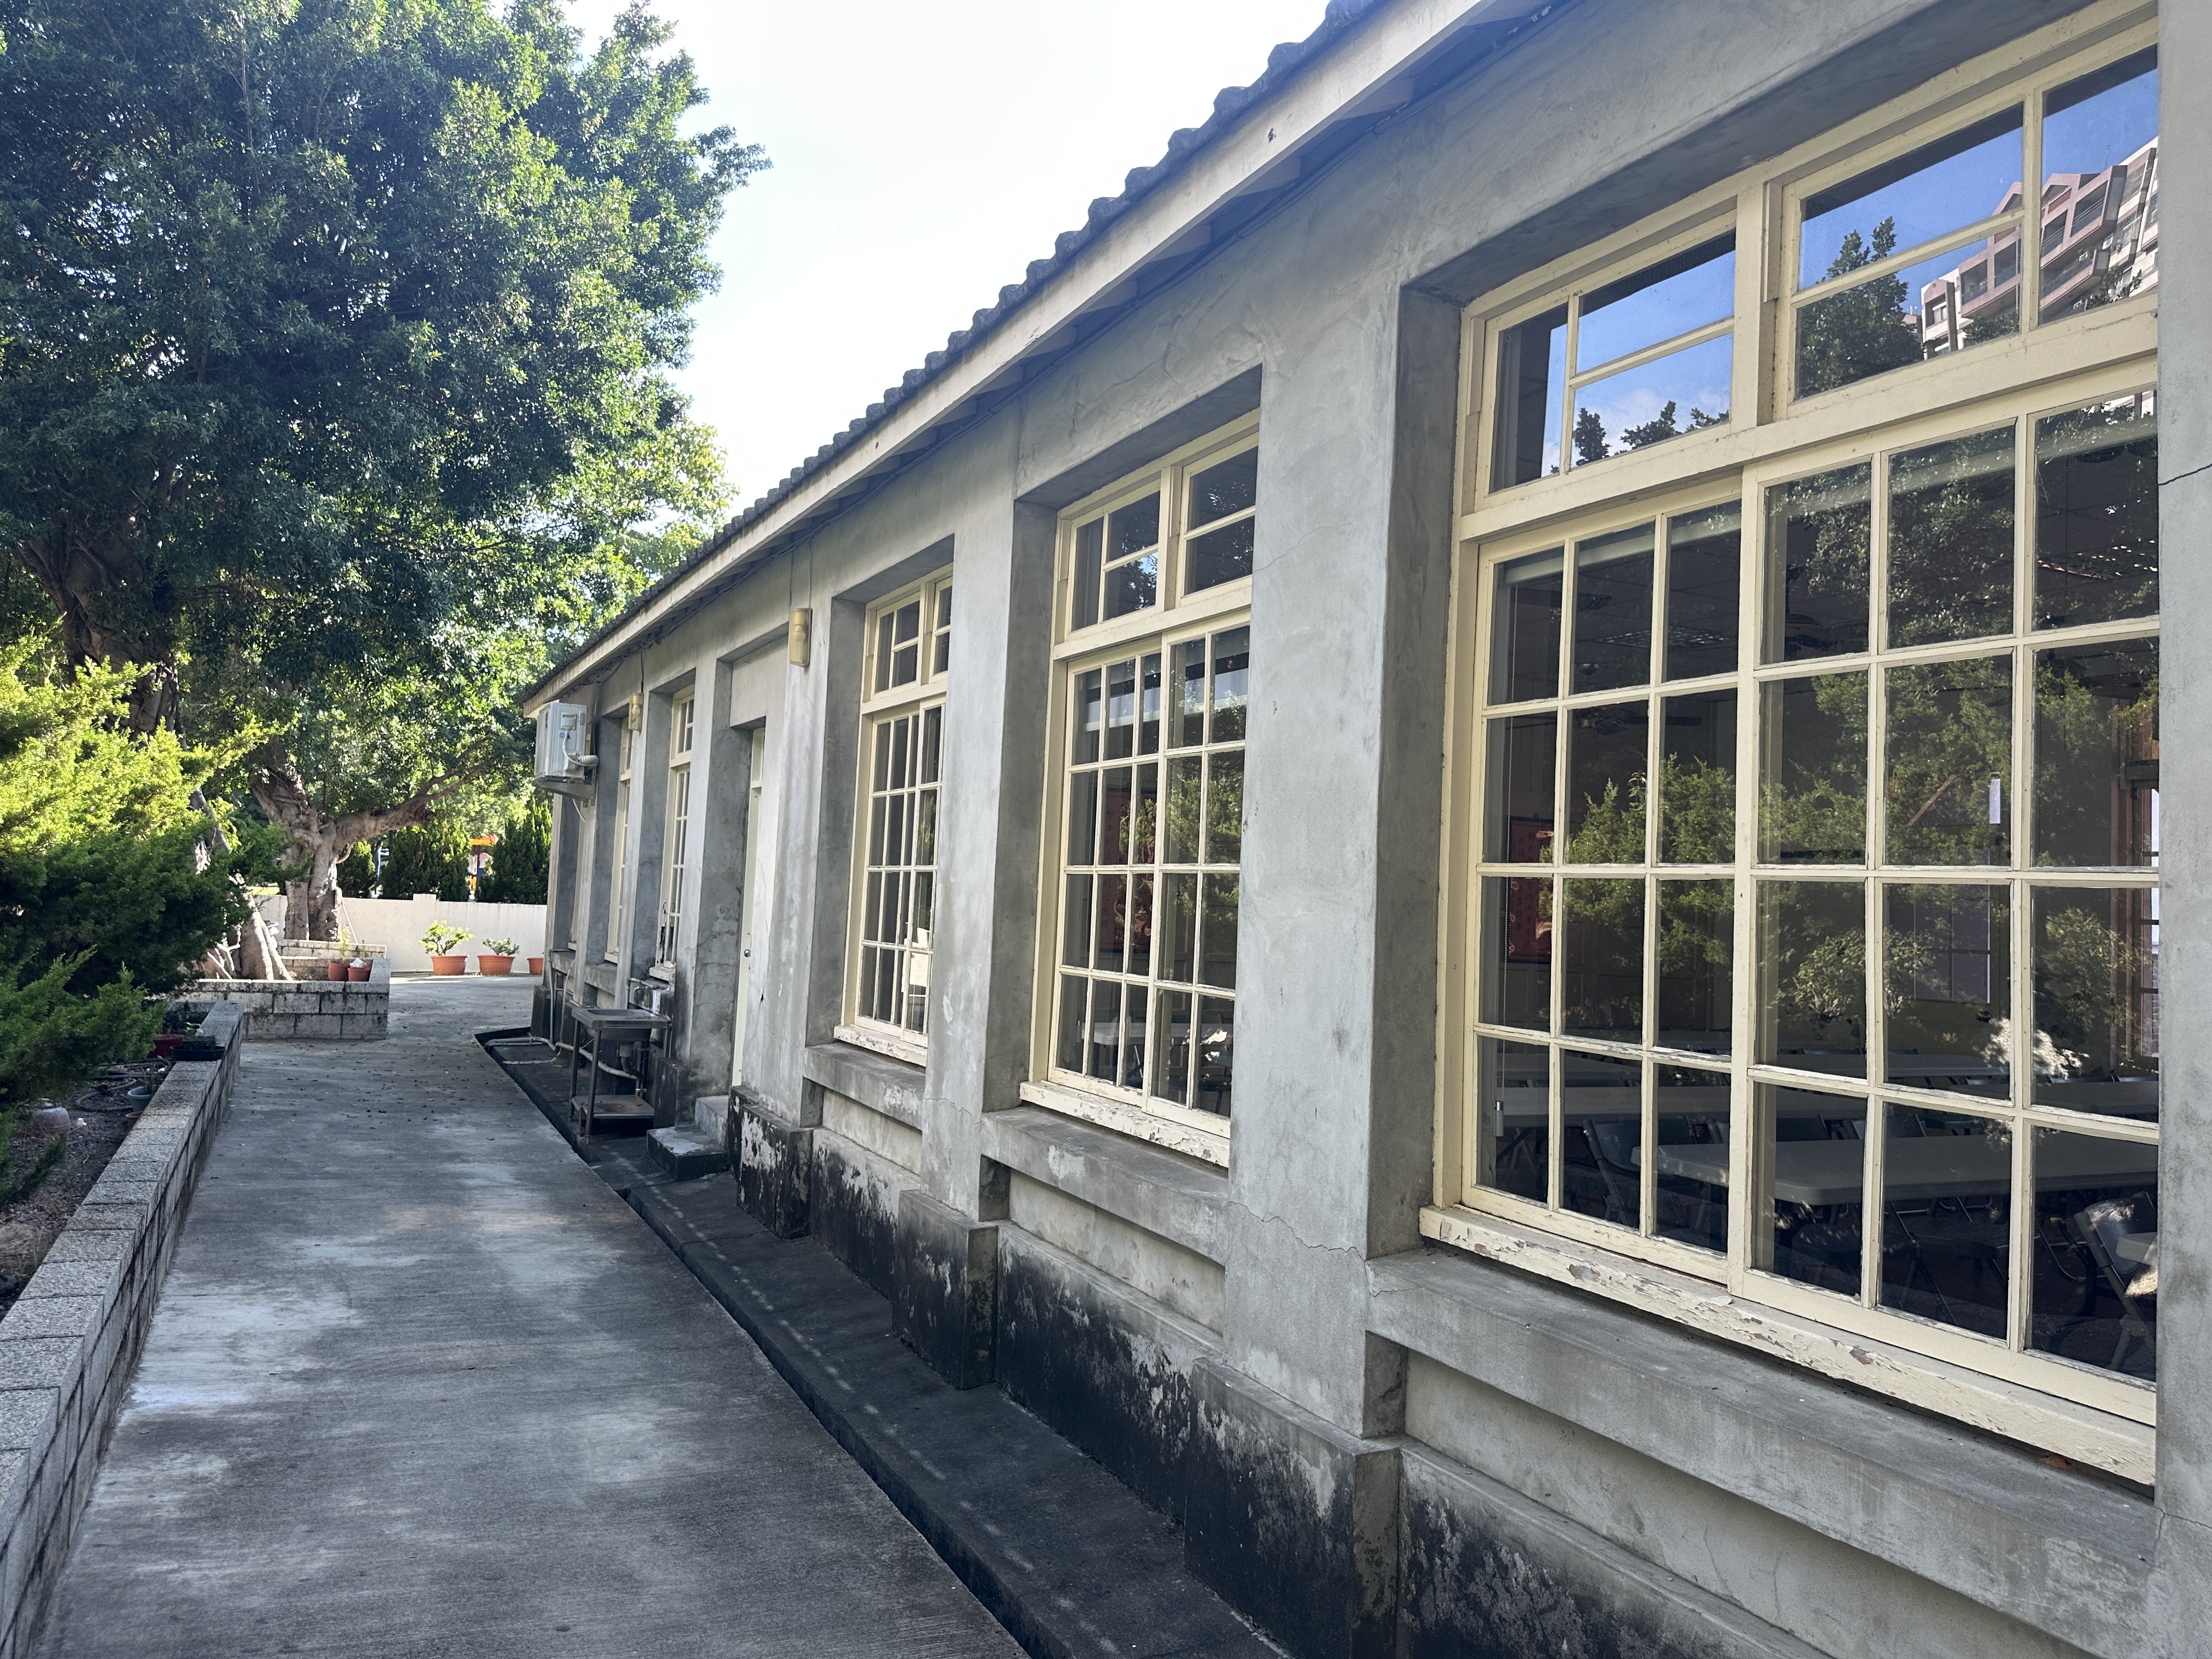
Strolling along the back pathway of the academy, this angle offers a clear view of the side exterior wall of the wing rooms. Large lattice wooden windows are installed on the walls, providing excellent indoor lighting and ventilation; however, noticeable traces of dampness and weathering can be seen on the wall base.
沿著書院的後側步道漫步。從這個視角可以清楚看到廂房的側面外牆。牆面上大面積的方格木窗,提供了良好的室內採光與通風;而牆基部分則有明顯的潮濕與風化痕跡。
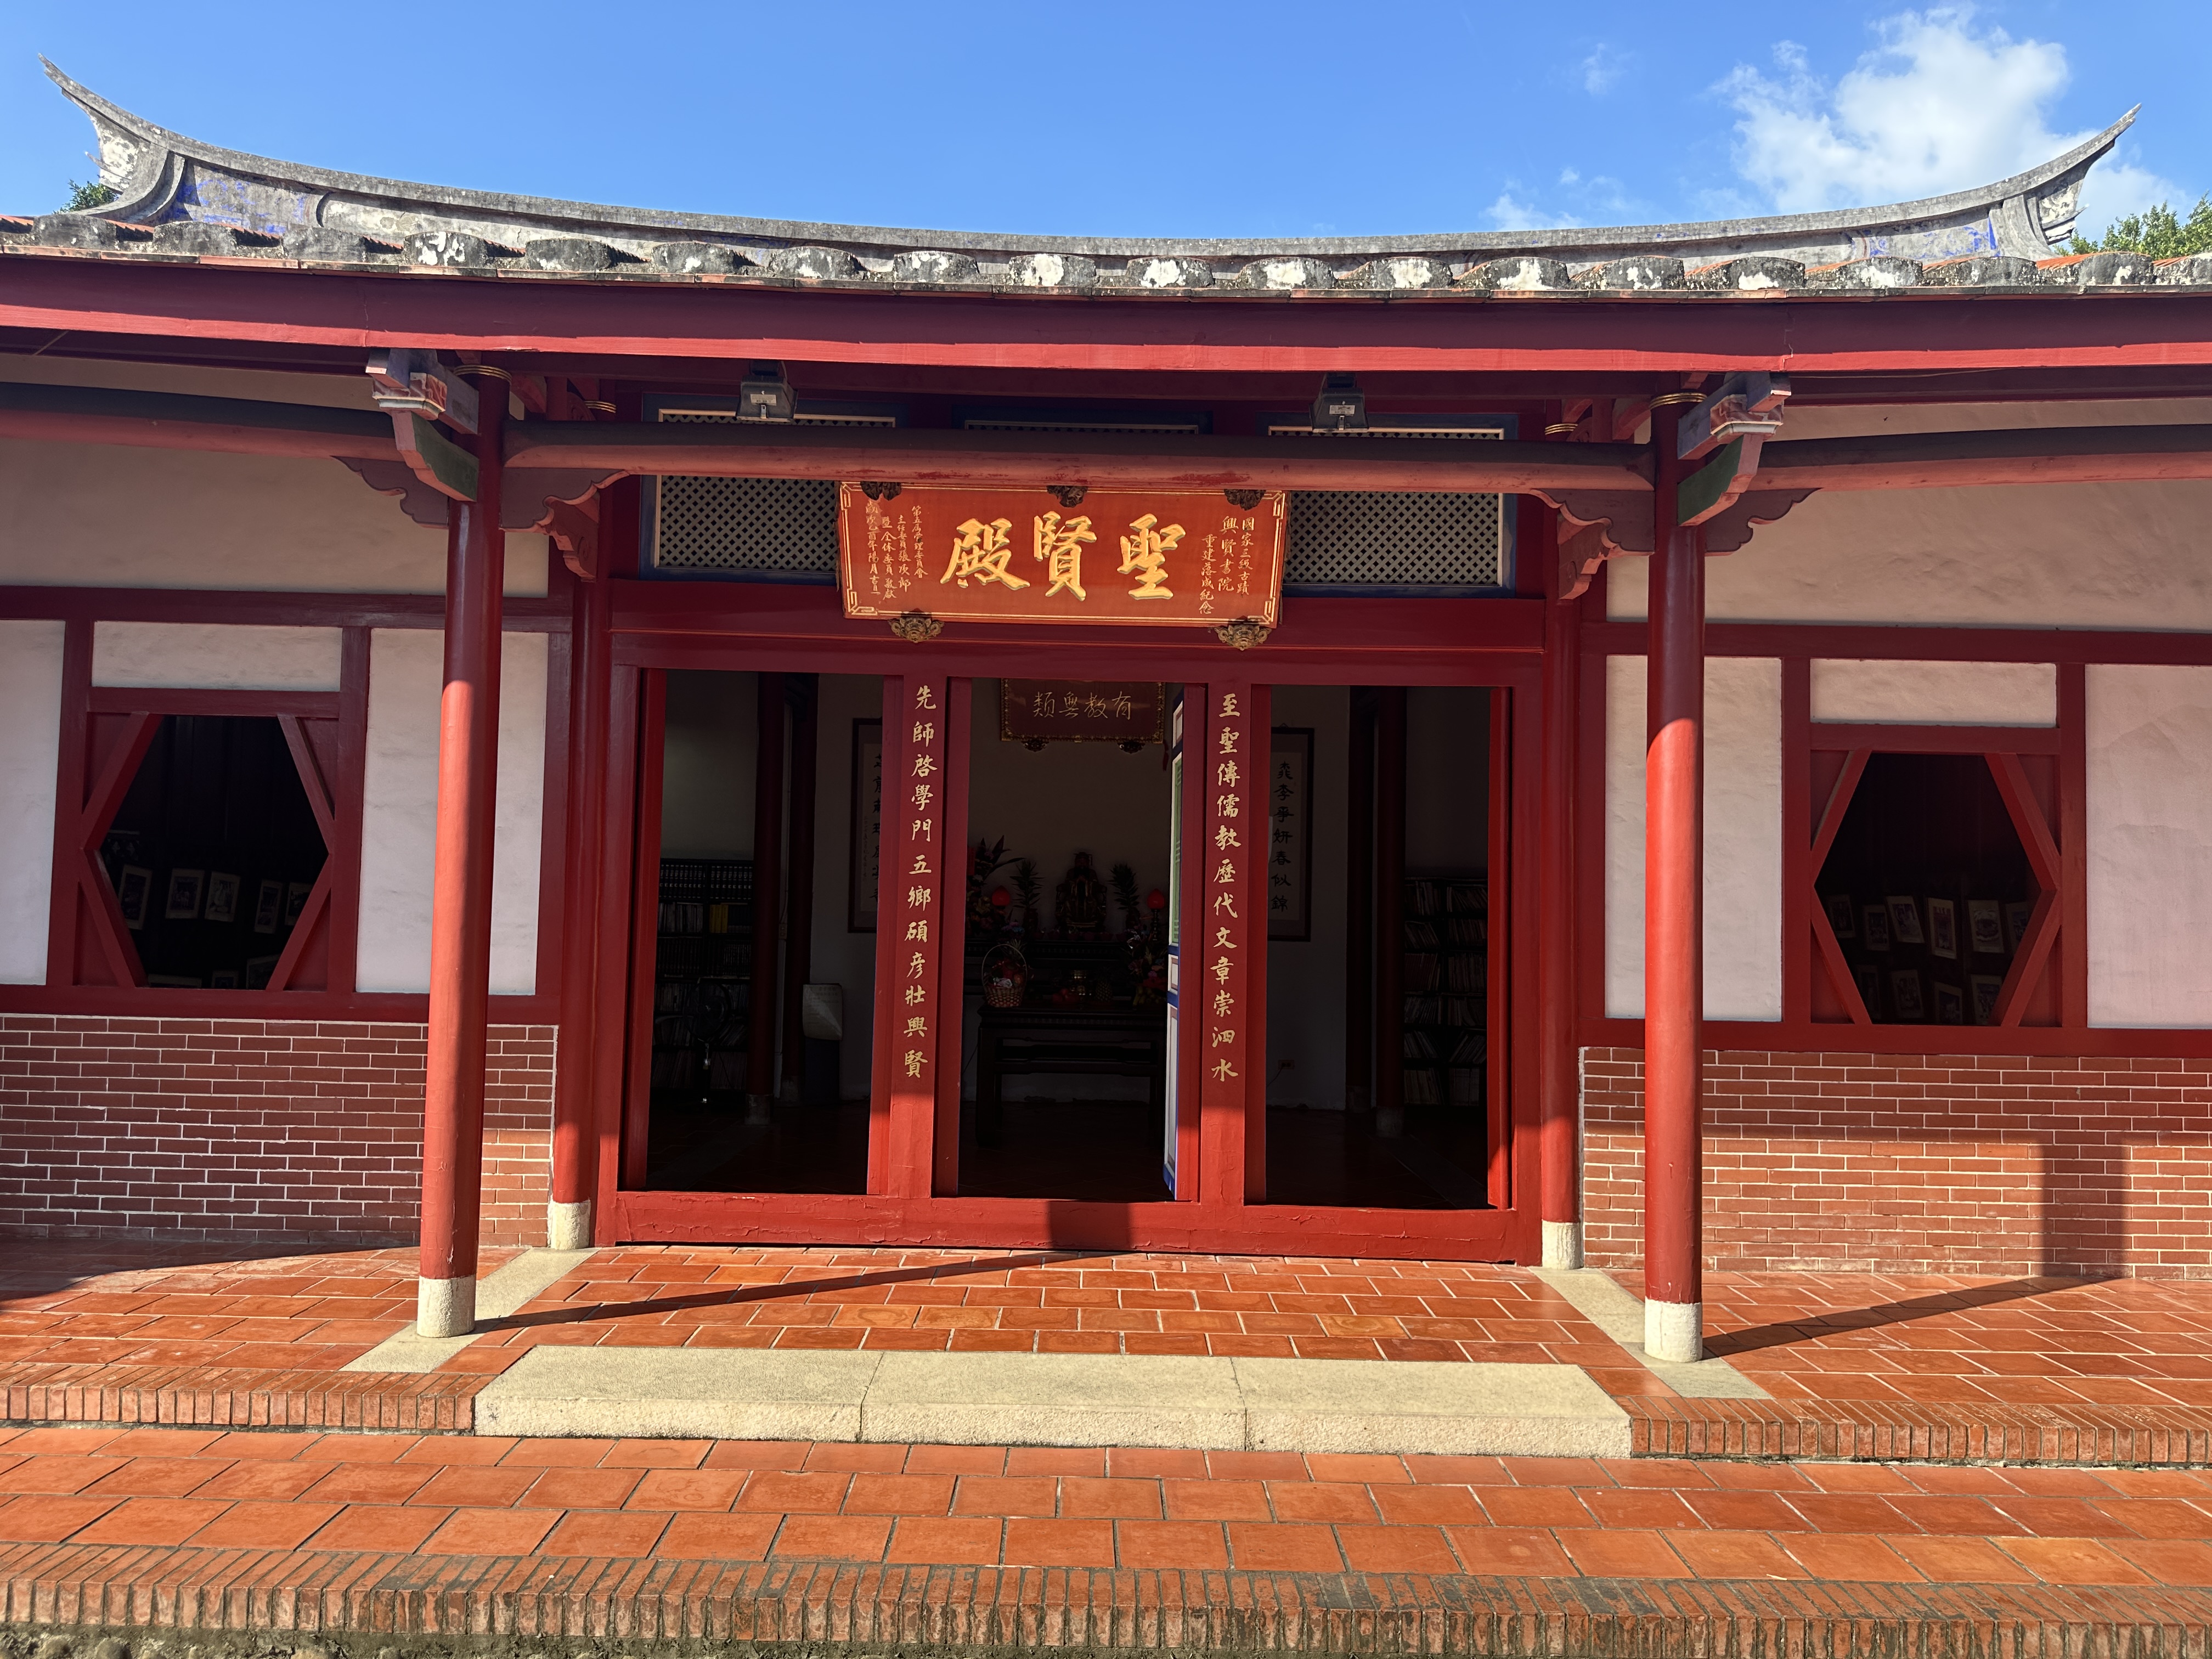
The interior of the “Sheng-Xian Hall" enshrines the Wenchang Emperor and Confucius, the Supreme Teacher. The indoor space here features a high ceiling with clearly visible wooden beam frames, and the sunlight pours through the main door onto the red-brick floor. It was under such a spatial structure that ancient scholars gathered together to study the books of sages diligently.
「聖賢殿」內部供奉著文昌帝君與至聖先師孔子。這裡的室內空間挑高,木樑框架清晰可見,陽光透過大門灑在紅磚地面上,舊時學子們就是在這樣的空間結構下,齊聚一堂、苦讀聖賢書。
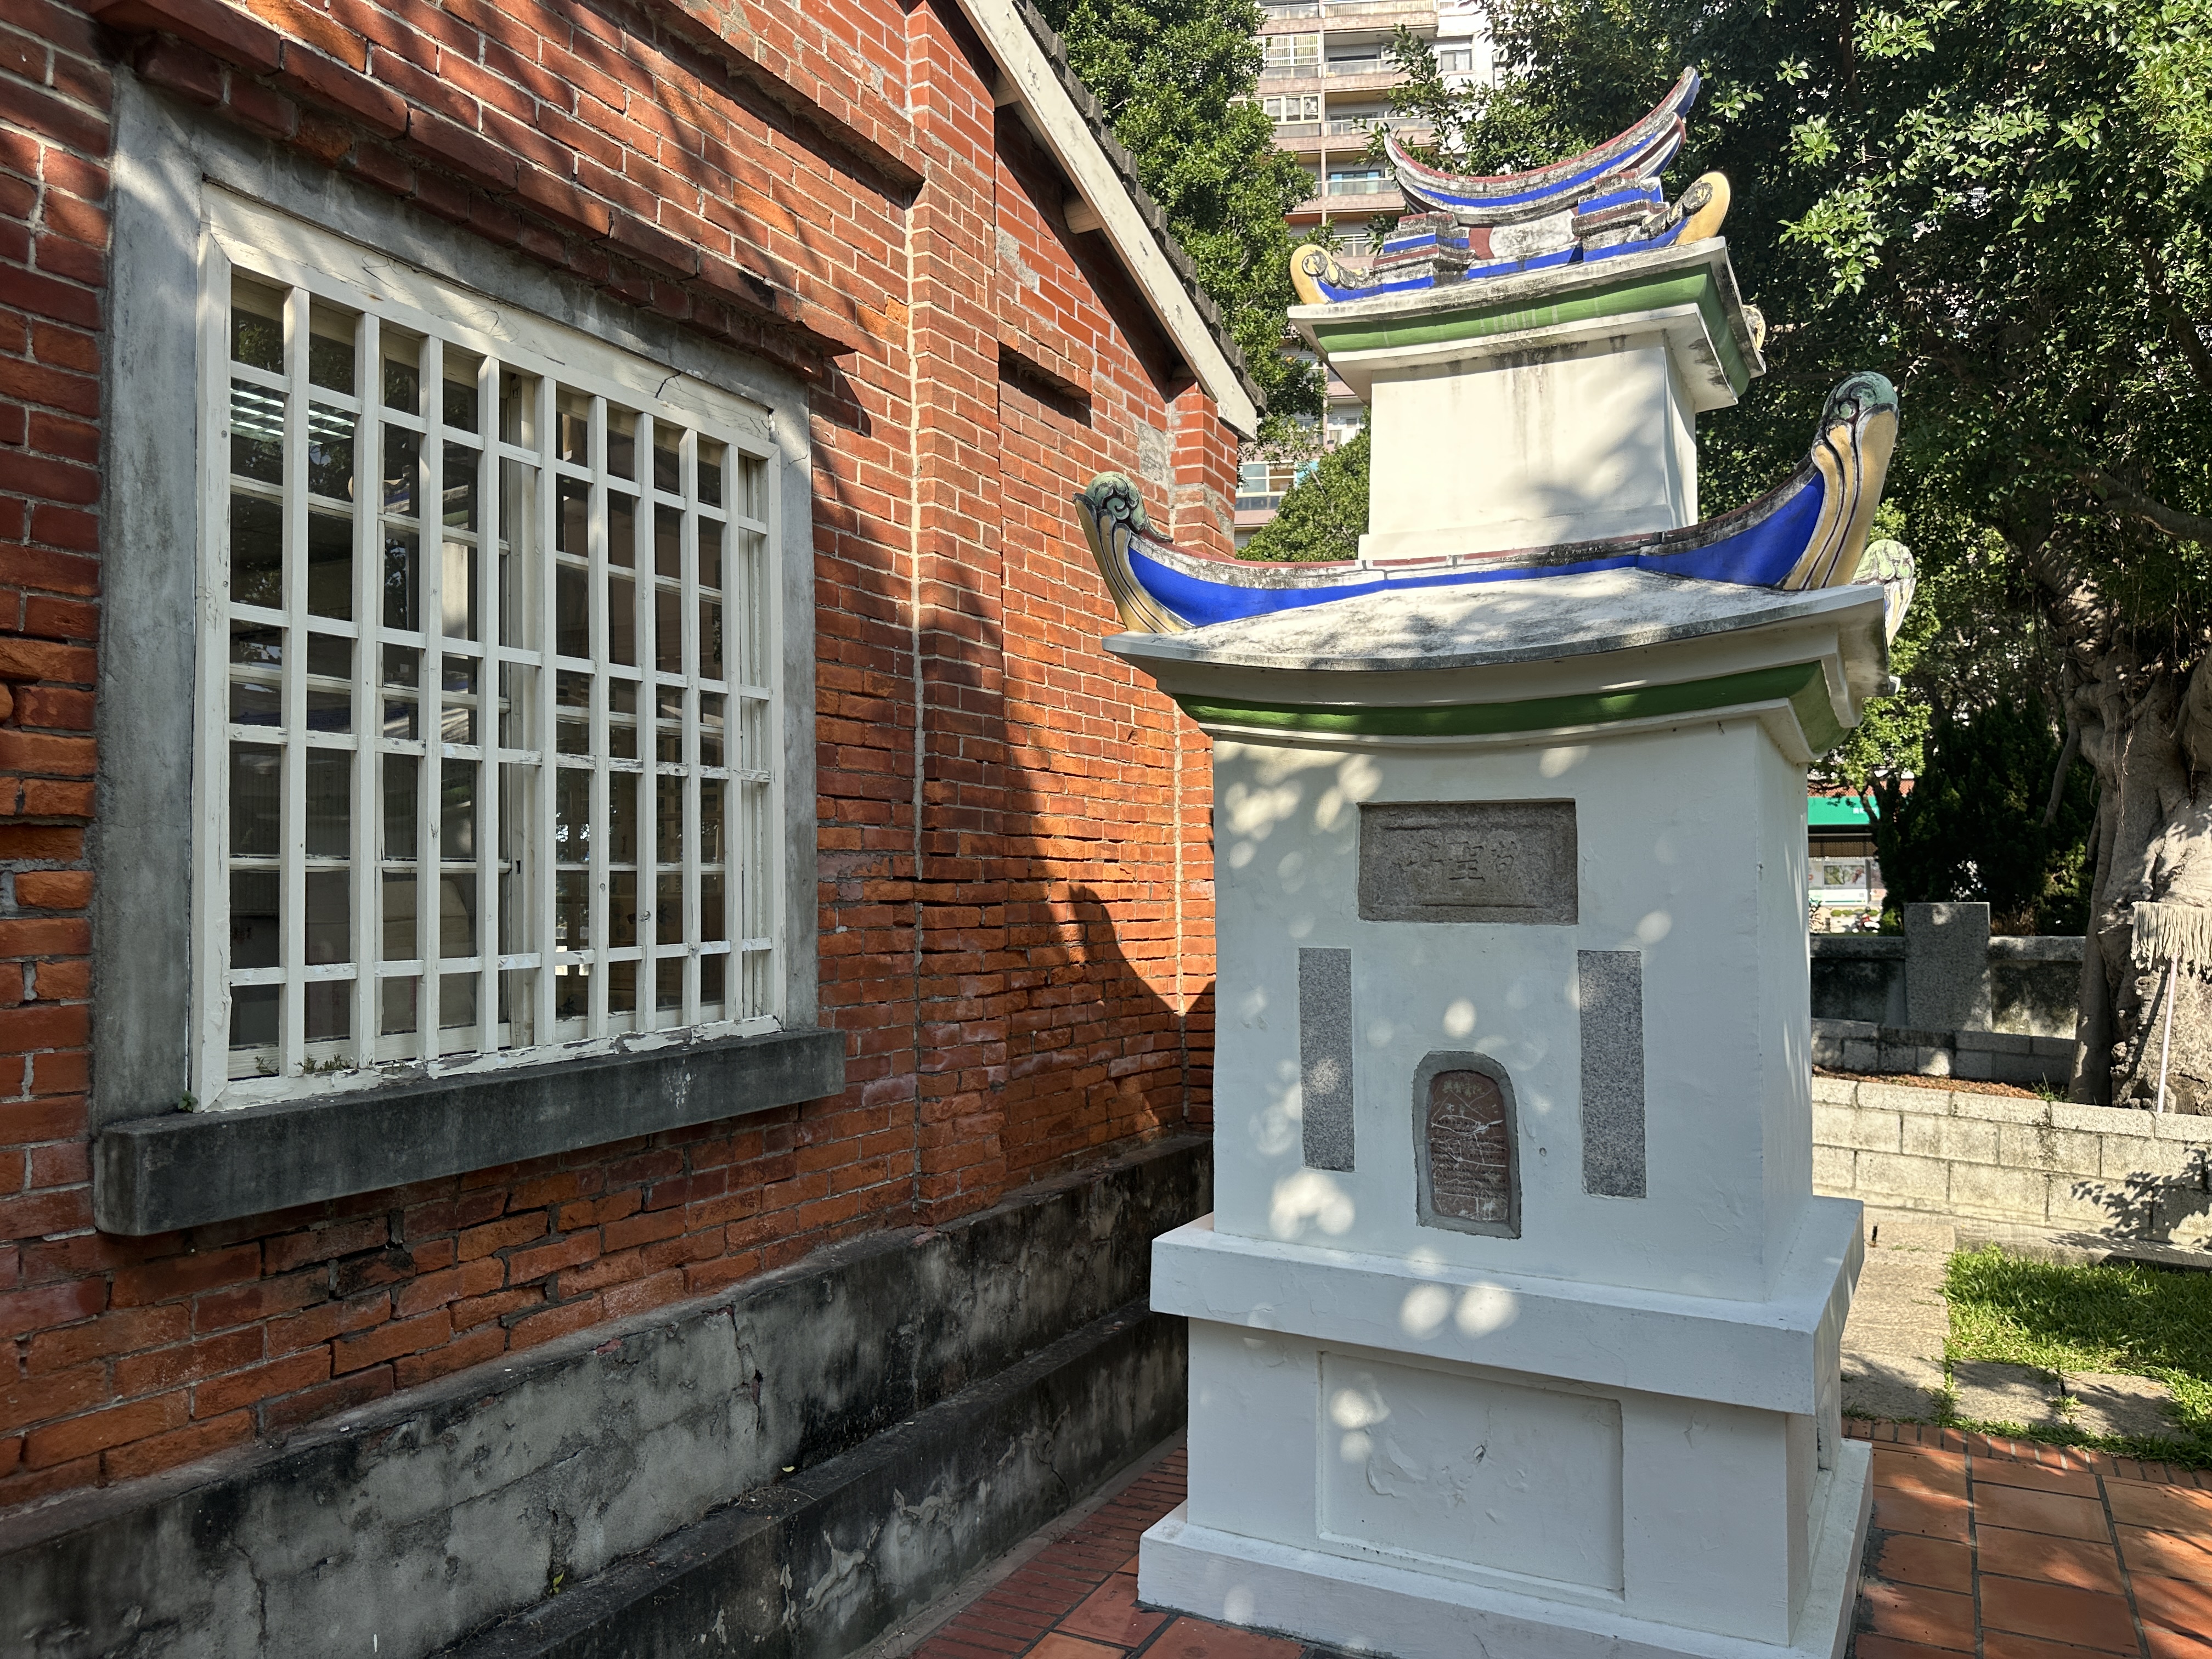
On one side of the Main Hall stands a white tower-like structure, which is the renowned “Jing-Zi Pavilion". The ancients believed that written words possessed a sacred soul, so waste paper with writing on it could never be discarded carelessly but had to be gathered and burned here. This pavilion is divided into three tiers with a stable base, while the upper pavilion eaves present a graceful upward curve. It is not just a small paper-burning furnace; structurally, it resembles a miniature pagoda that still stands tall today, silently telling the traditional virtue of “cherishing words and honoring knowledge".
正殿的一側,矗立著一座白色塔狀建築,就是非常著名的「敬字亭」。古人認為文字具有神聖的靈魂,寫過字的廢紙不能隨意丟棄,必須集中在這裡焚化。這座敬字亭分為三層,基座穩固,上方的亭簷呈現優美的弧度起翹。它不僅僅是一座小型的燒紙爐,在結構上更像是一座微型的寶塔,至今依然挺立,默默訴說著「惜字知書」的傳統美德。
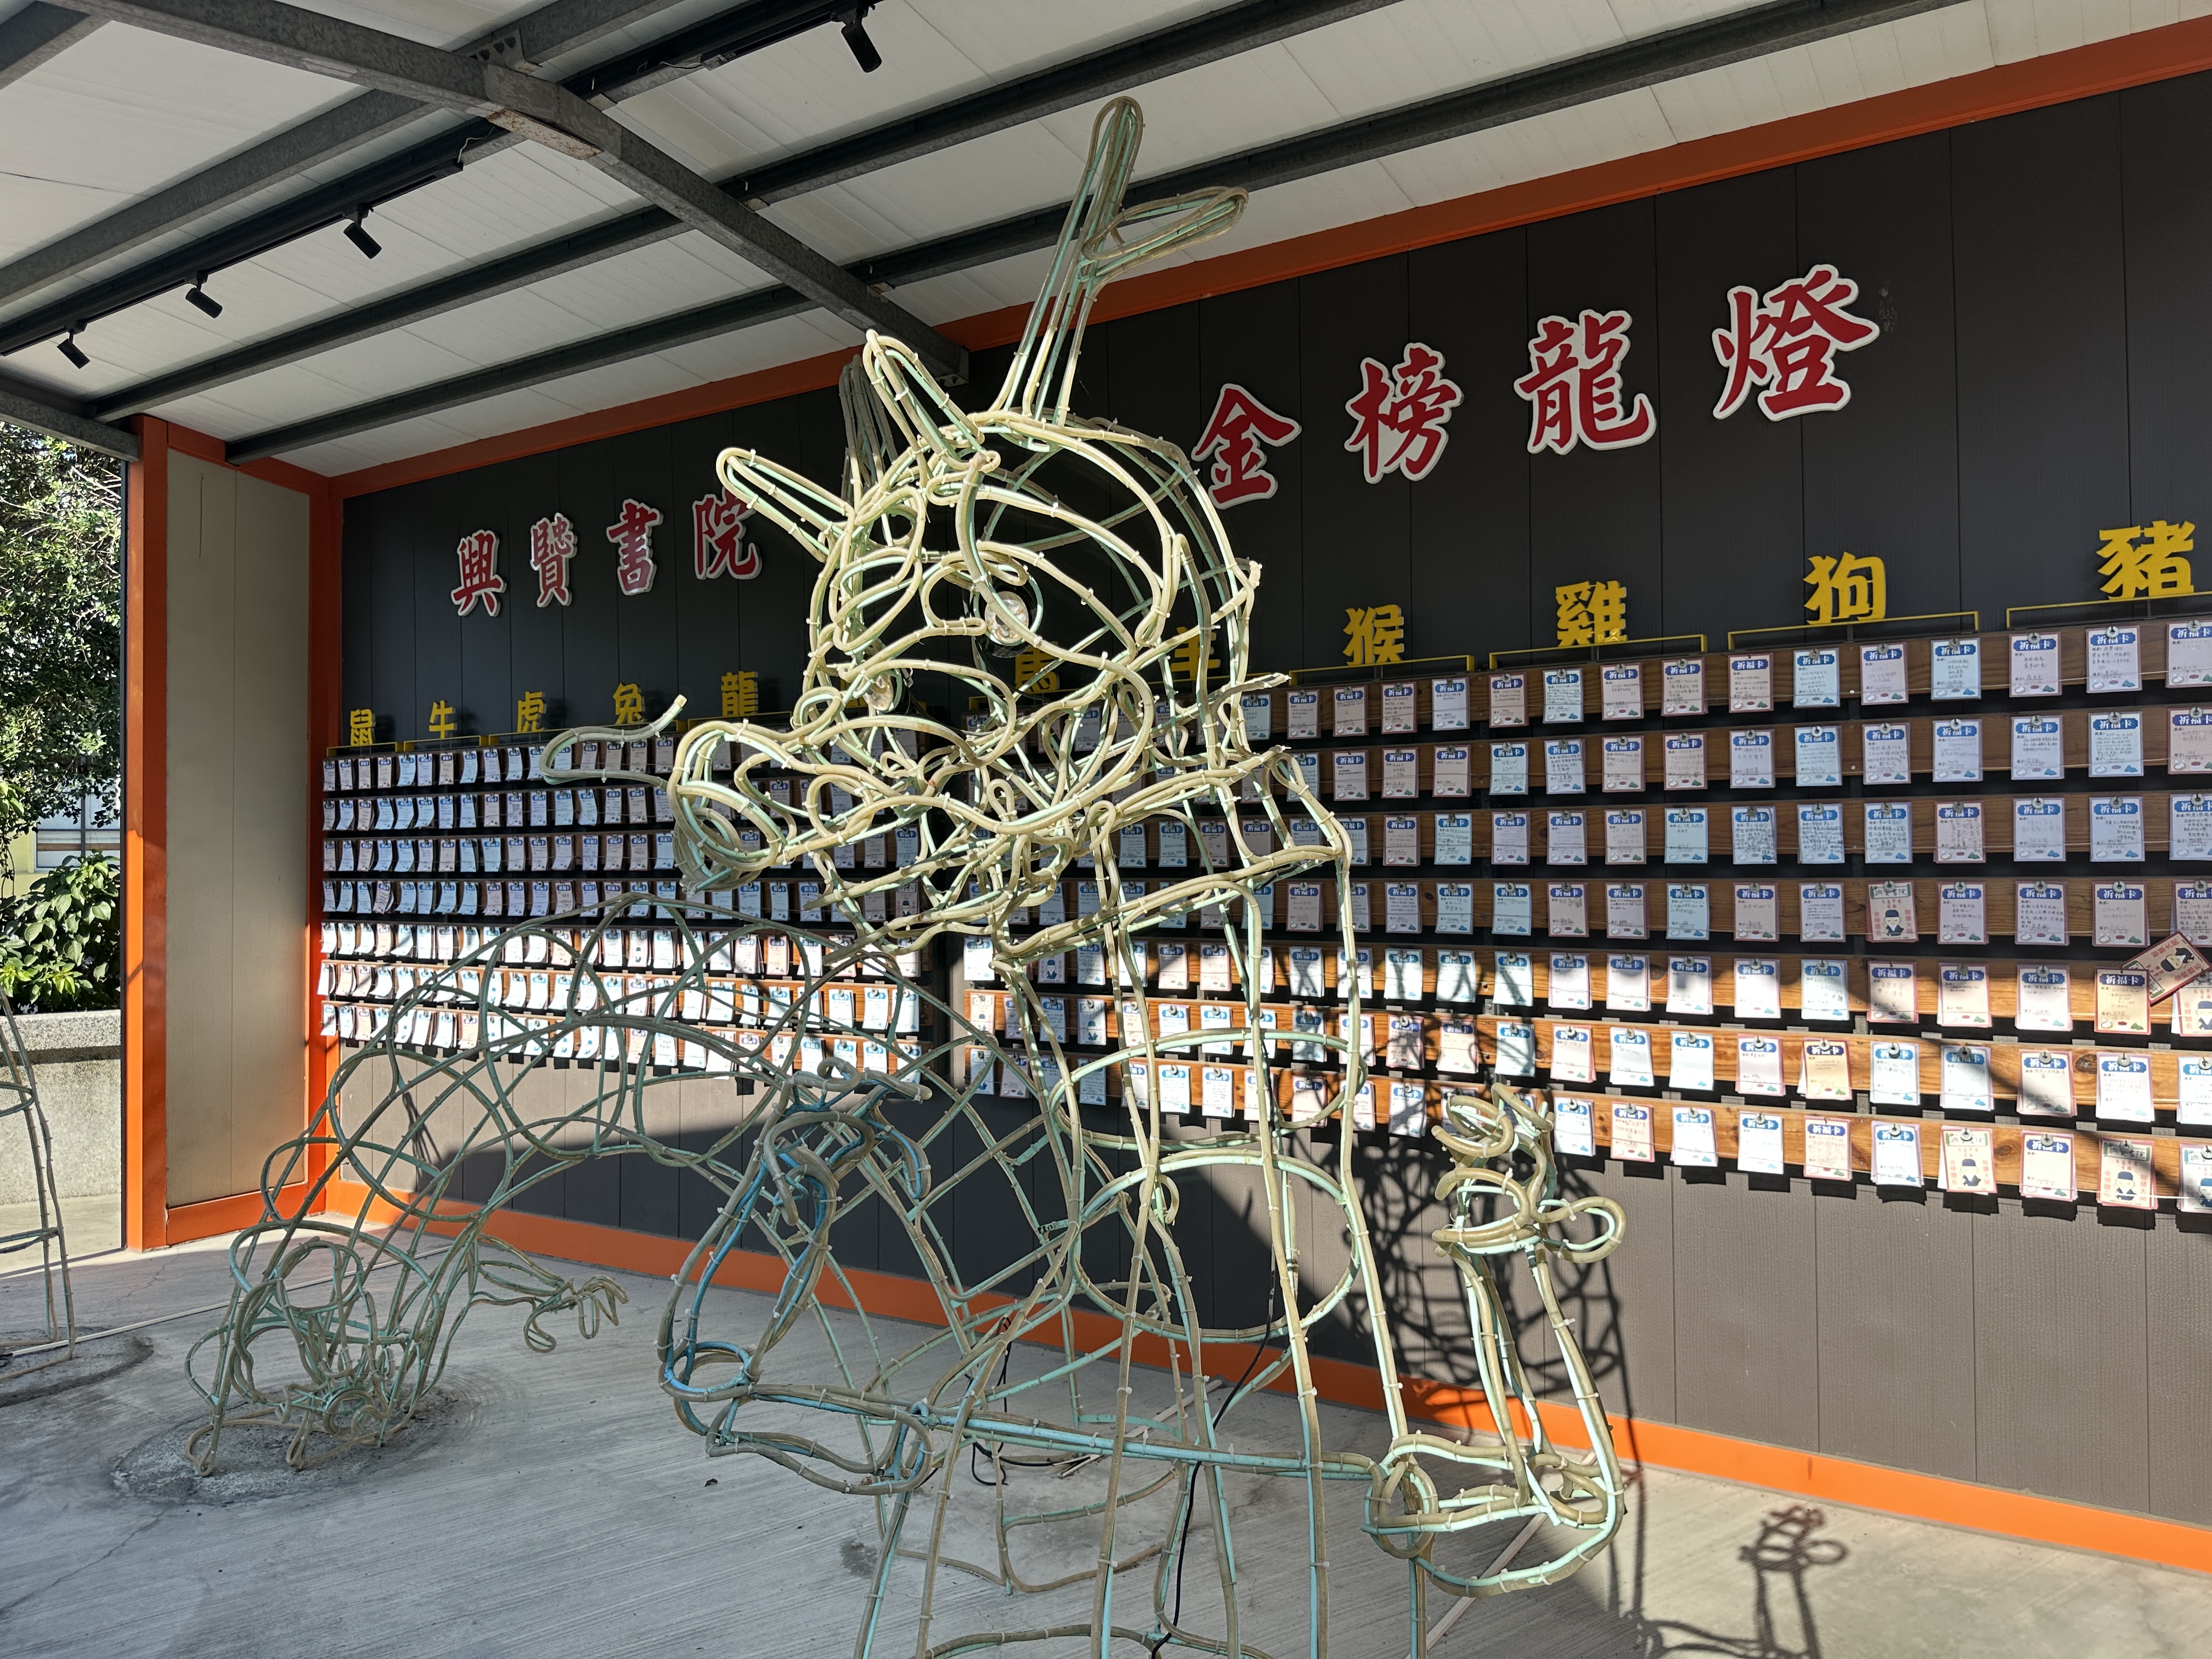
In the front courtyard, you can see a large installation art piece named “Golden List Dragon Lantern" woven from traditional bamboo, with a spectacular twelve zodiac fortune-praying wall standing behind it. This approach of integrating trendy structural art into the ancient academy space adds a touch of vitality interacting with modern festivals to the solemn monument.
前庭可以看到一尊用傳統竹編編成的「金榜龍燈」,後方則是整面壯觀的十二生肖祈福牆。這種將新潮的結構藝術融入古老書院空間的作法,讓沉穩的古蹟多了一絲與現代節慶互動的活力。
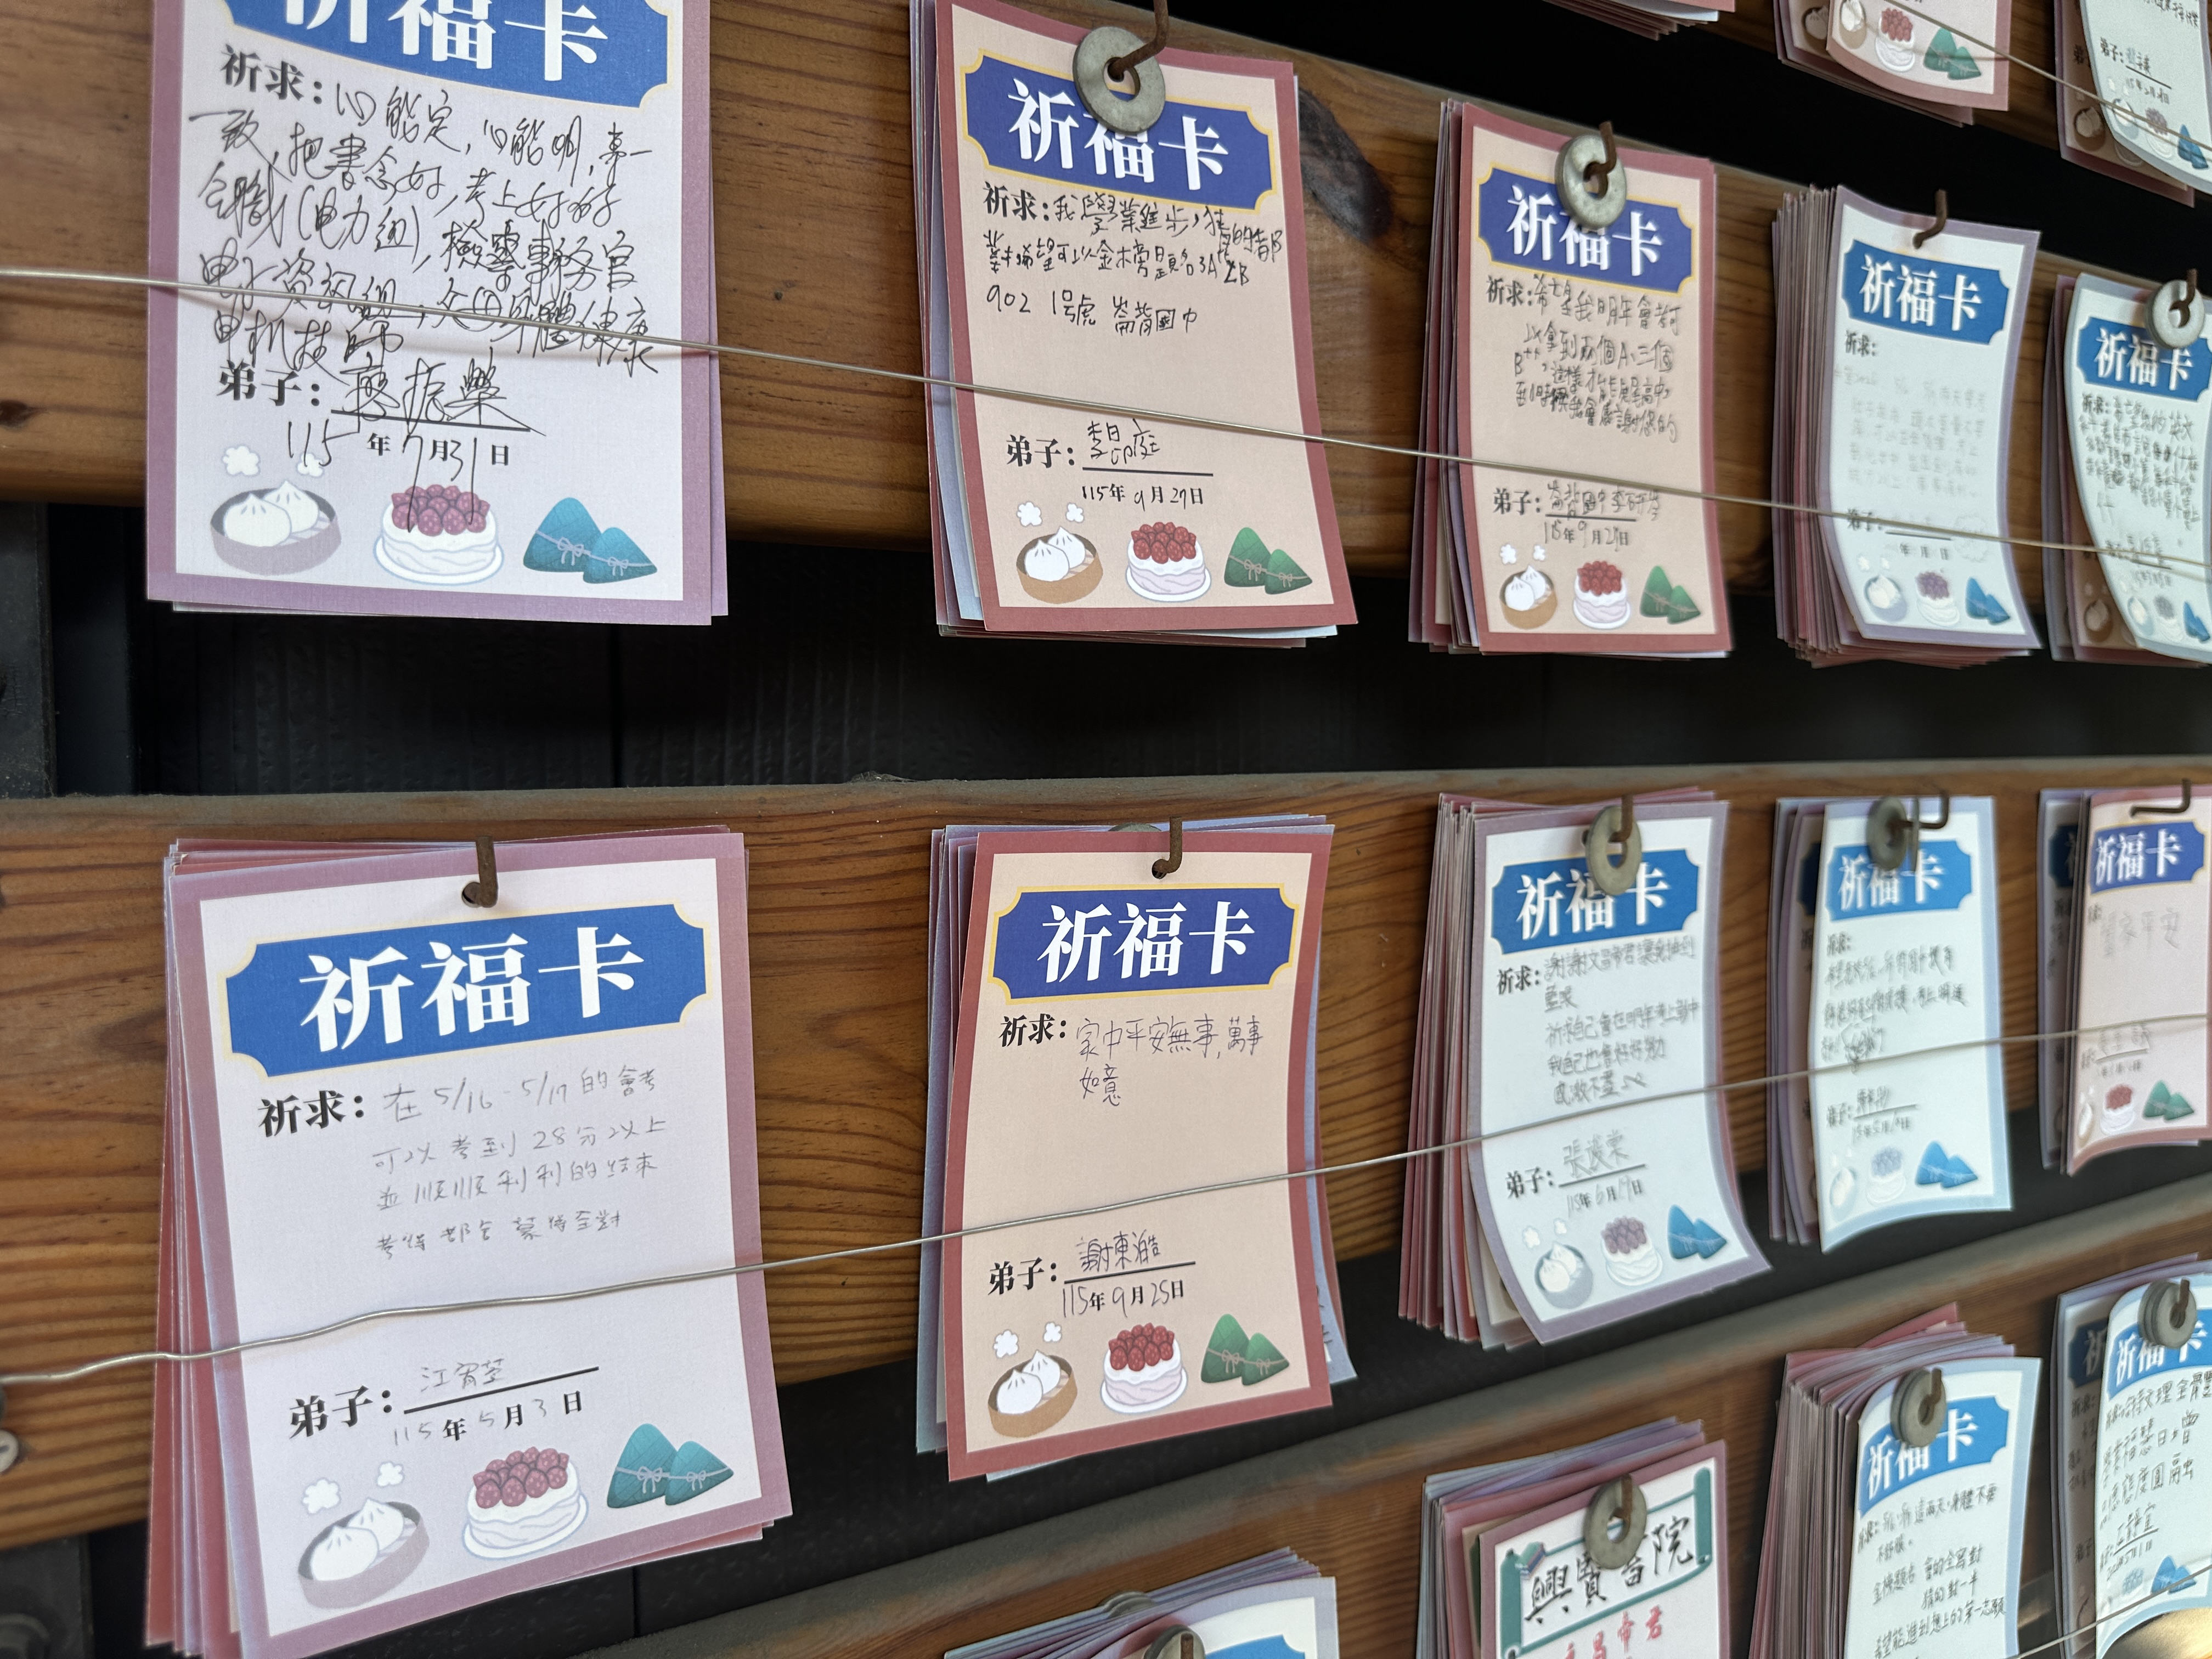
The twelve zodiac fortune-praying wall is densely packed with “Blessing Cards" filled with the prayers of students, hoping to successfully pass and enter their ideal schools. These colorful cards are hung on tightly stretched steel wires, swaying gently in the breeze.
十二生肖祈福牆上有著密密麻麻的「祈福卡」,上面寫滿了學子們的祈求,希望能順利考進入理想的學校,這些五顏六色的卡片掛在拉緊的鋼絲上,在微風中輕輕搖曳。
This journey to the academy has not only allowed Coco to appreciate the architectural structural resilience of a century-old building, but also deeply feel the faith and expectations passed down from generation to generation on this land. Perhaps this is exactly the charm that makes Coco fall in love with these old buildings!
這趟書院之旅,不僅讓可可體會到了百年建築的建築結構韌性,更感受到了在這塊土地上人們代代相傳的信仰與期盼。這或許就是可可愛上這些老建築的魅力吧!

